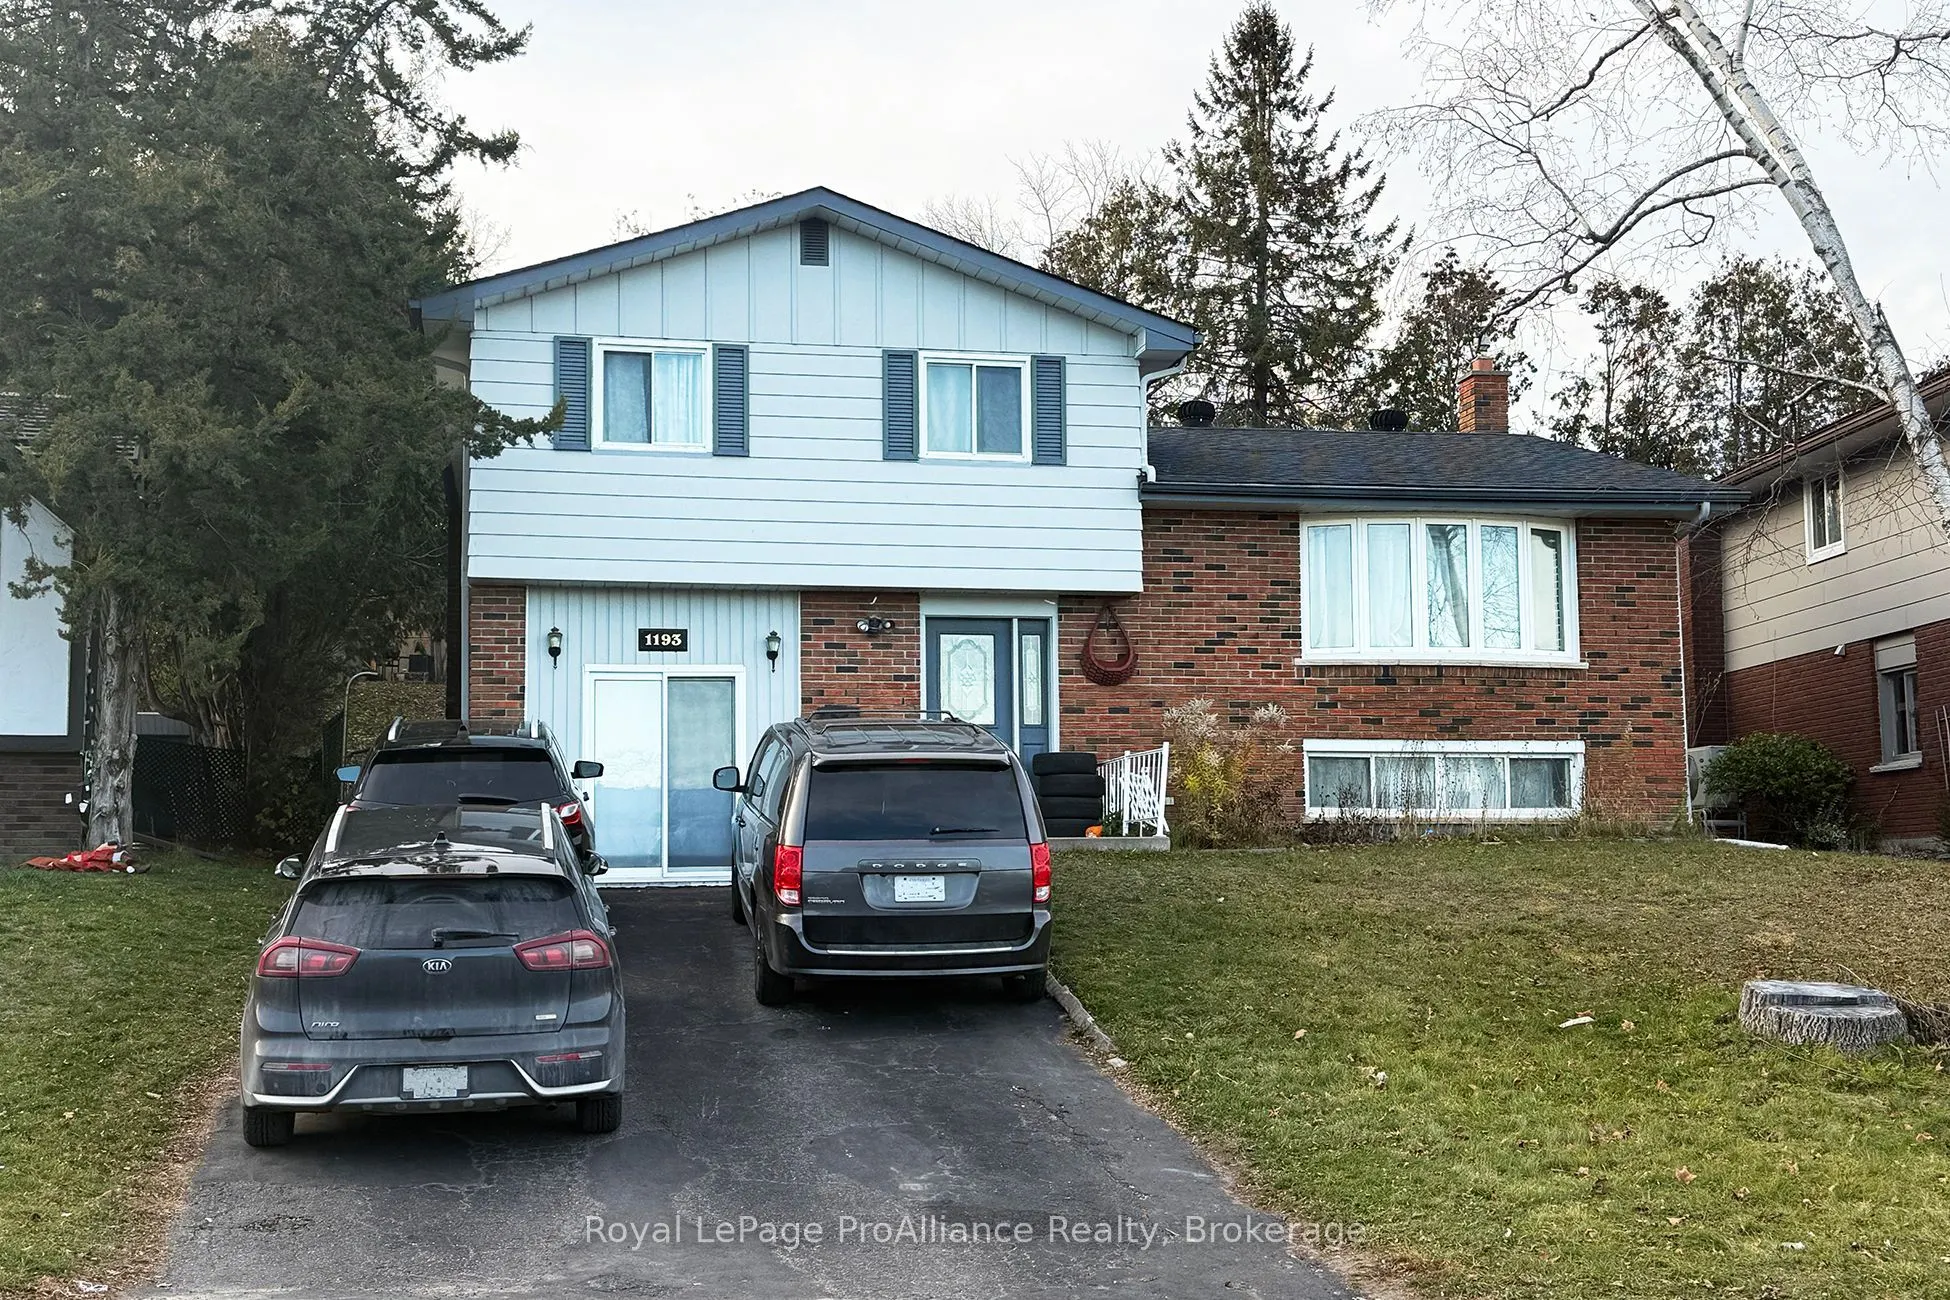
Sign In or Create a Free Account to see full details of this property
Key Facts
Key facts for 1193 Cartier Boulevard
Property Type
House, Sidesplit
Parking
Built-In 0 garage, 4 parking
MLS #
X14199550
Size
2000-2500 sqft
Basement
Finished
Listed on
2026-11-19
Lot size
45 x 133.44
Tax
$5,184 /yr
Days on Market
2
Approximate Age
51-99
Maintenance Fee
-
Description
Space, location and value in one of Peterborough's most loved north-end neighbourhoods! This 1972 side split sits on a quiet court with no through traffic, a safe and friendly spot for kids to play and for neighbours to get to know each other. A 586 sq ft main floor addition (1977) makes this home m...uch larger than most in the neighbourhood: 2,244 sq ft above grade plus a 522 sq ft lower level. With 4+ bedrooms and 4 bathrooms, there's room for everyone: four bedrooms on the upper level, including a primary suite with its own 3-piece ensuite and a 4-piece main bath for the other three, plus a 3-piece bath on the main level. A cozy fireplace adds warmth. The lowest level offers a completely private bedroom with a large walk-in closet and its own full 4-piece ensuite, ideal for an extended family member, a live-in parent or a student who wants their own space. A great family home, and a smart choice for parents buying for Trent University students: plenty of bedrooms and baths, minutes to campus, with Trent and city bus routes close by. The north end was well planned, with mature trees, parks, green space and walking trails that are perfect for dog walks. Riverview Park & Zoo, one of the area's best-loved attractions, is just a short walk away. Located in the Edmison Heights Public School catchment, with French Immersion also offered there, and in the St. Paul Catholic Elementary School catchment. Whether you're moving from the GTA, sending a student to Trent or looking for room to grow, today's market makes this a great time to buy. Well priced. Vacant possession will be provided.
Full Property Details
Interior
Bedrooms
4
Total Bedrooms
4
Washrooms
4
Square Footage
2000-2500 sqft
Basement
Finished
Heating Source
Gas
Heating Fuel
Forced Air
Air Conditioning
Central Air
Family Room
Yes
Kitchens
1
Total Kitchens
1
Fireplace Features
Yes
Bedrooms
4
Total Bedrooms
4
Washrooms
4
Square Footage
2000-2500 sqft
Basement
Finished
Heating Source
Gas
Heating Fuel
Forced Air
Air Conditioning
Central Air
Family Room
Yes
Kitchens
1
Total Kitchens
1
Fireplace Features
Yes
Exterior
Depth
133.44
Front
45.34
Acreage
< .50
Driveway
Private Double
Lot Size
45 x 133.44 ft
Pool
None
Parking Spaces
4
Total Parking Spaces
4.00
Parking Description
Built-In
Garage Spaces
0
Zoning
R1
Depth
133.44
Front
45.34
Acreage
< .50
Driveway
Private Double
Lot Size
45 x 133.44 ft
Pool
None
Parking Spaces
4
Total Parking Spaces
4.00
Parking Description
Built-In
Garage Spaces
0
Zoning
R1
Building Description
Style
Sidesplit
Home Type
House
Subtype
Detached
Year Built
51-99
Property Orientation
West
Exterior Finish
Brick,Aluminum Siding
Sewers
Sewers
Water Supply
Municipal
Possession Date
No Data
Style
Sidesplit
Home Type
House
Subtype
Detached
Year Built
51-99
Property Orientation
West
Exterior Finish
Brick,Aluminum Siding
Sewers
Sewers
Water Supply
Municipal
Possession Date
No Data
Community
Community
Northcrest Ward 5
Community
Northcrest Ward 5
Taxes & Fees
Taxes
$5,184 /yr
Tax Year
2025
Occupancy
Tenant
Taxes
$5,184 /yr
Tax Year
2025
Occupancy
Tenant
Room Types
Bedroom
-
Dimensions 11.48 x 9.84 feet
112.96 sqft
Bedroom
4 Pc Bath
Dimensions 8.2 x 7.55 feet
61.91 sqft
Bedroom 2
-
Dimensions 13.12 x 9.84 feet
129.1 sqft
Bedroom 3
-
Dimensions 11.48 x 10.17 feet
116.75 sqft
Bedroom 4
-
Dimensions 10.5 x 10.5 feet
110.25 sqft
Dining Room
W/O To Deck
Dimensions 11.81 x 7.87 feet
92.94 sqft
Family Room
W/O To Yard
Dimensions 18.86 x 13.78 feet
259.89 sqft
Kitchen
-
Dimensions 10.17 x 11.48 feet
116.75 sqft
Kitchen
-
Dimensions 9.19 x 8.86 feet
81.42 sqft
Laundry
-
Dimensions 6.73 x 4.72 feet
31.77 sqft
Living Room
-
Dimensions 14.76 x 13.29 feet
196.16 sqft
Primary Bedroom
3 Pc Ensuite
Dimensions 13.94 x 13.62 feet
189.86 sqft
Similar Properties(No results)
Mortgage Calculator
Calculate your estimated monthly mortgage payment
Price
$625,000
$
%
%
Monthly payment
By clicking Save, we will calculate your estimated mortgage for all properties using the saved values (down payment percentage, interest rate, and amortization).
The accuracy and applicability of this calculator are not guaranteed.