Sign In or Create a Free Account to see full details of this property
Key Facts
Key facts for 18 Matthews Court
Property Type
House, Bungalow
Parking
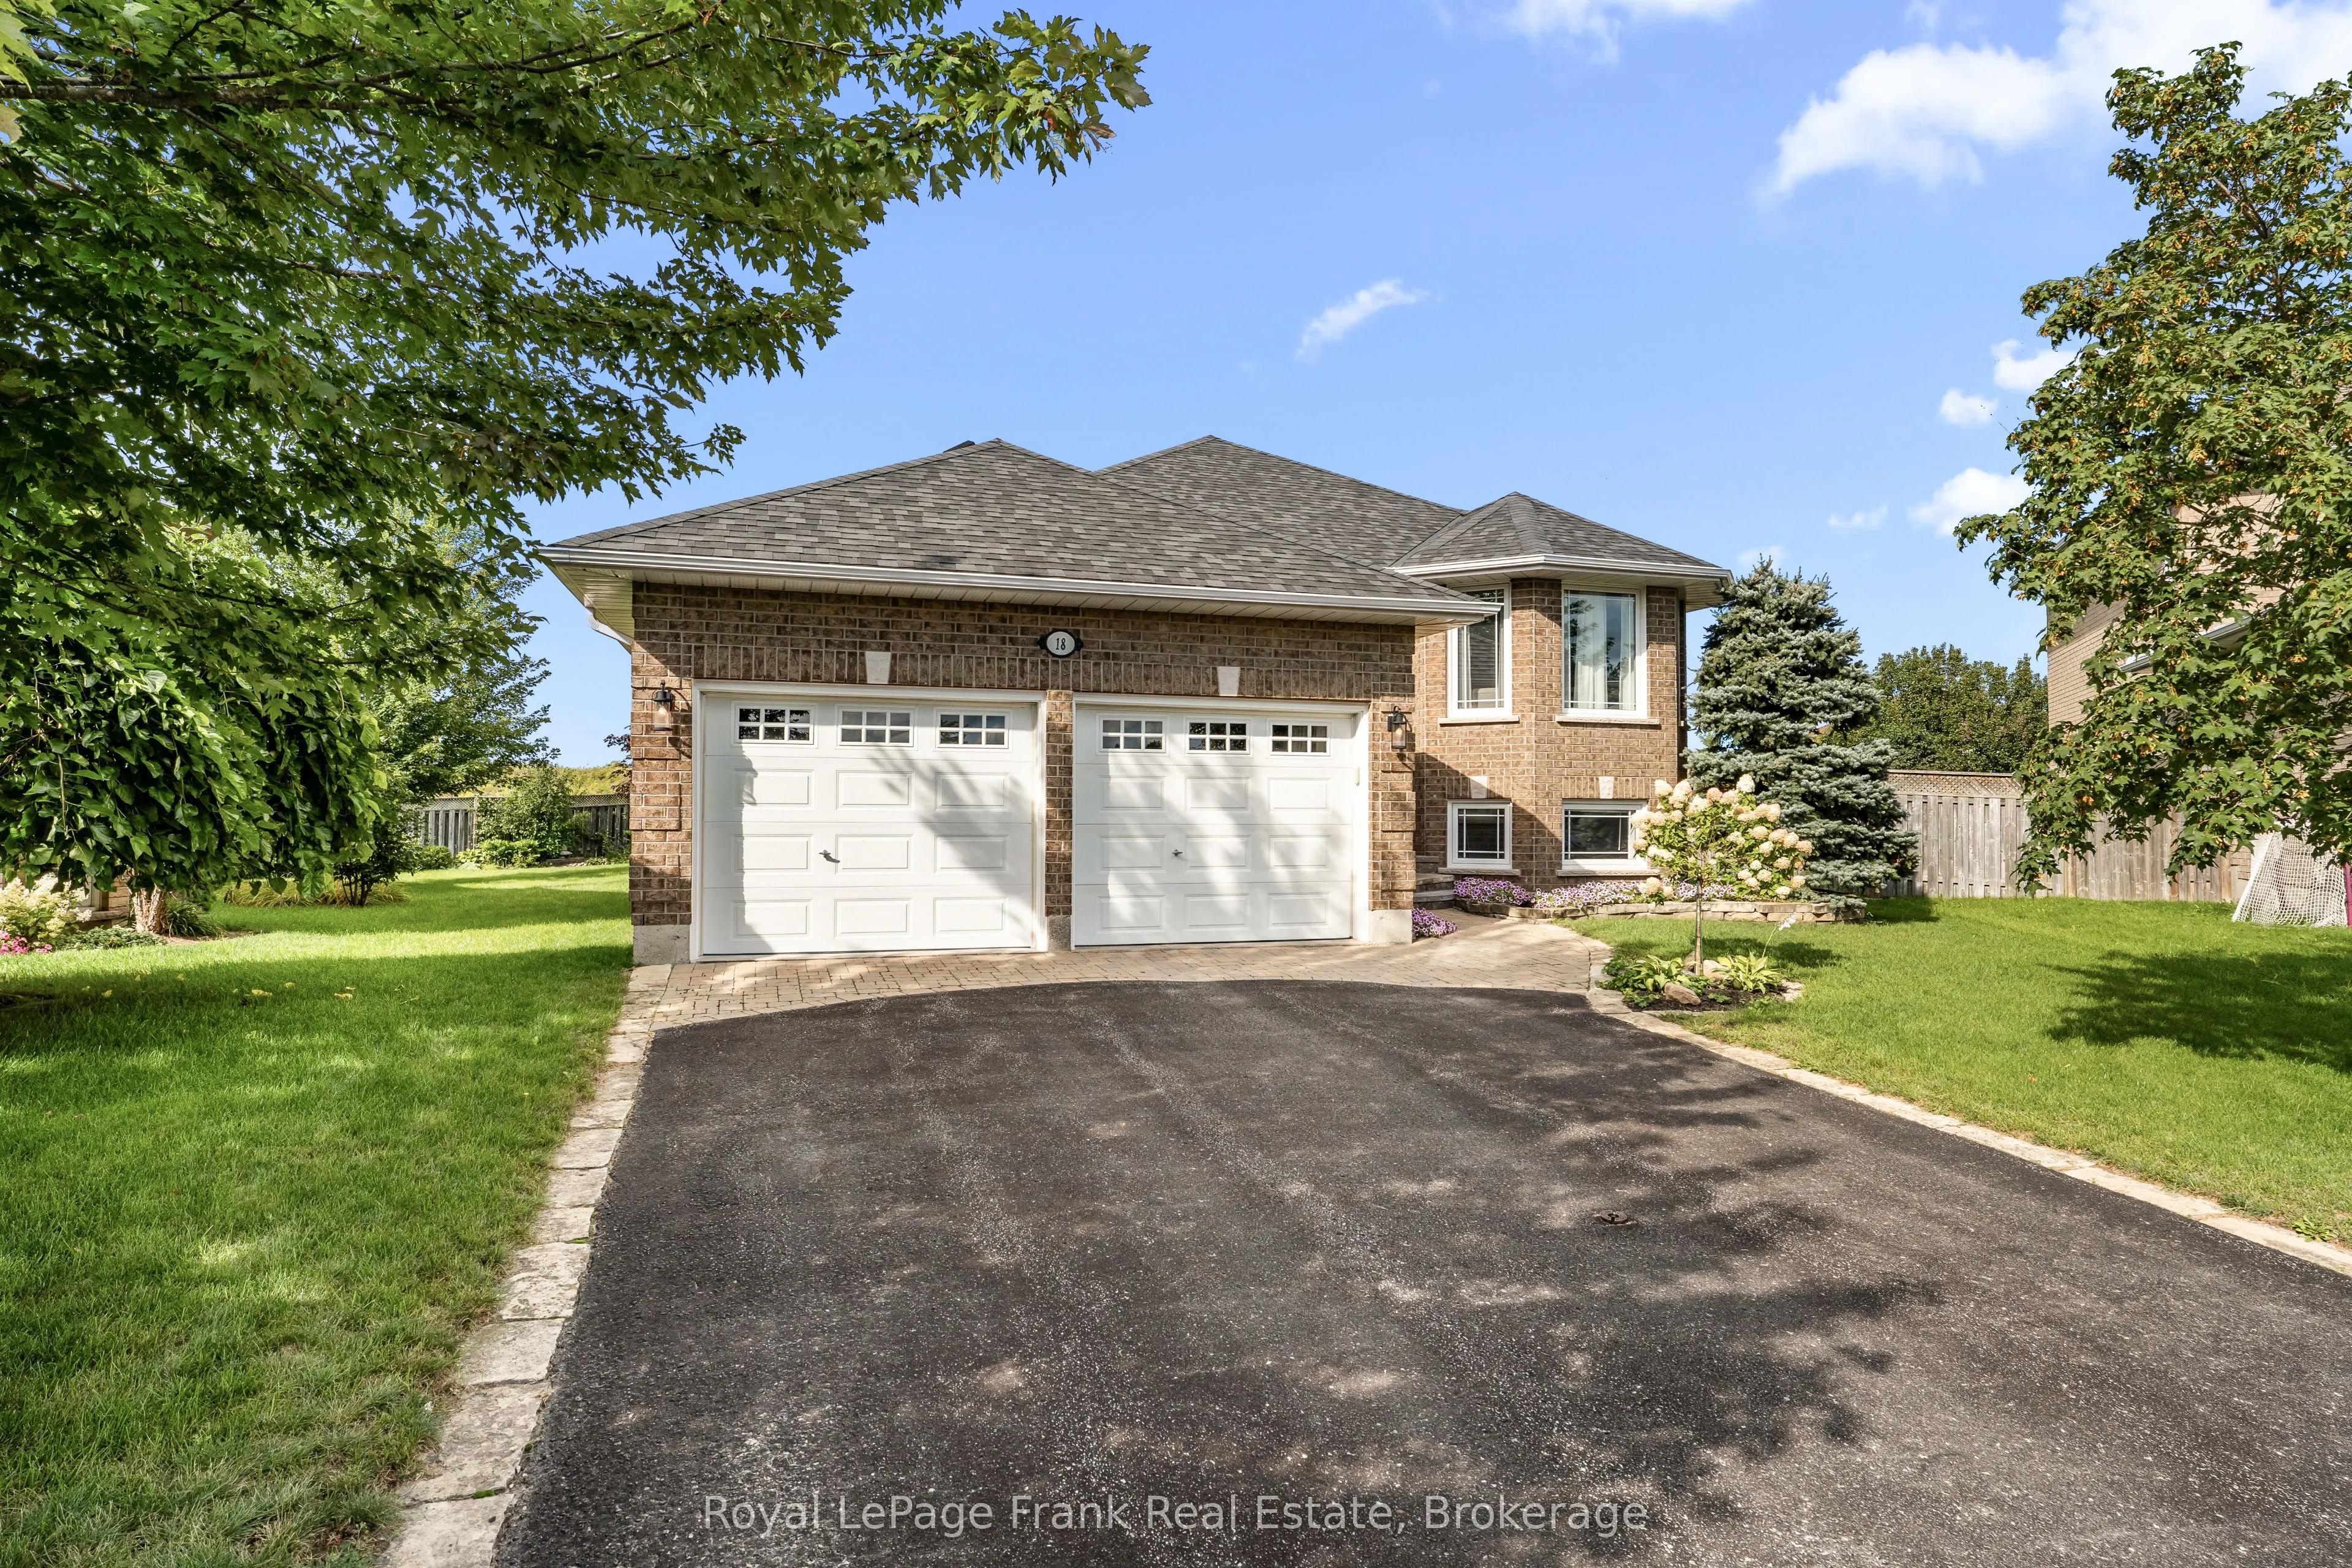
Attached 2 garage, 4 parking
MLS #
X13870898
Size
1500-2000 sqft
Basement
Full,Finished
Listed on
2026-10-07
Lot size
39 x 151.03
Tax
$7,311.41 /yr
Days on Market
6
Approximate Age
16-30
Maintenance Fee
-
Description
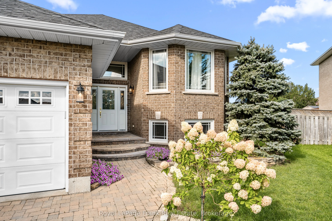
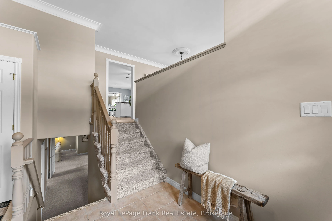
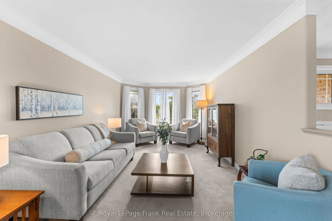
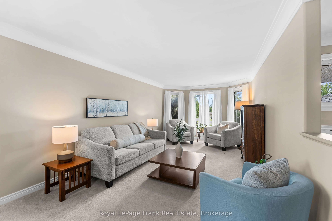
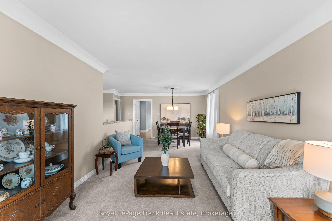
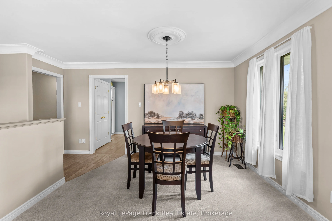
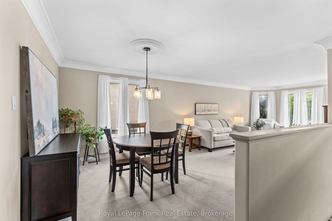
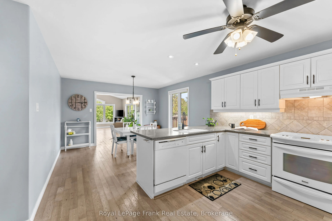
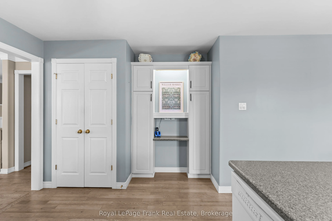
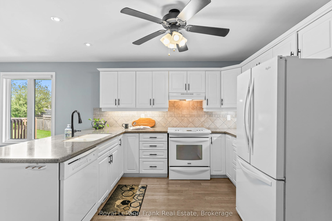
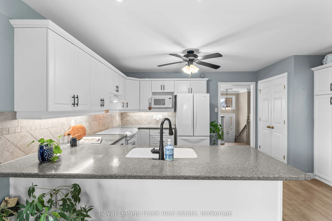
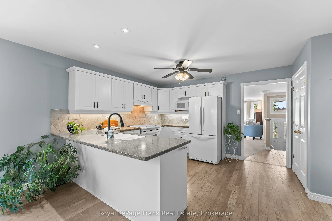
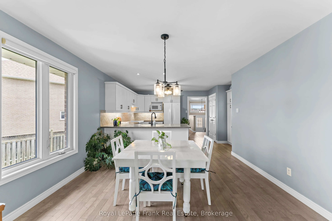
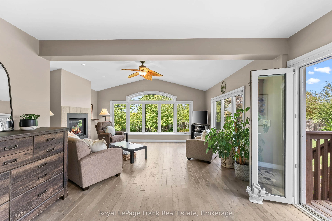
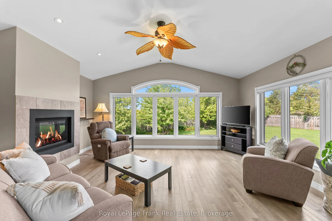
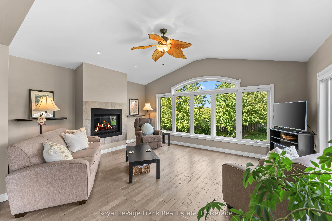
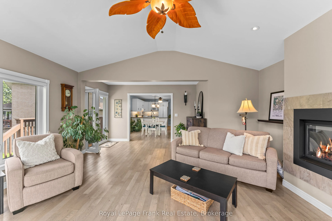
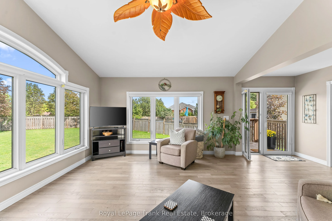
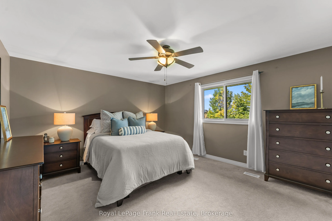
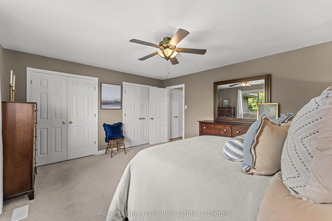
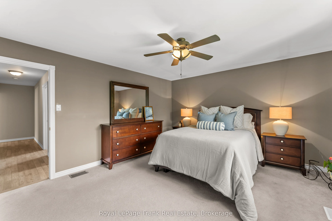
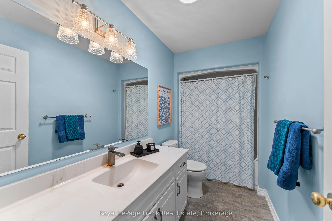
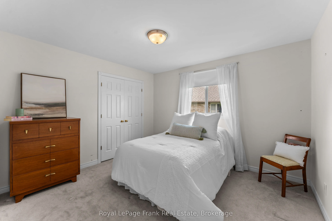
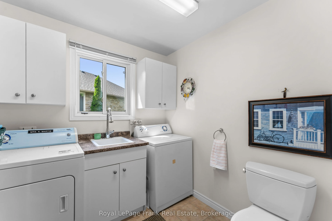
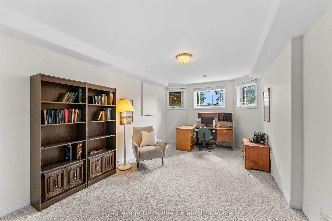
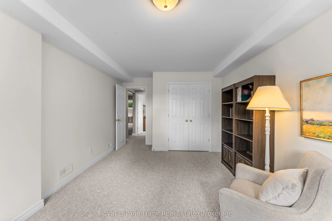
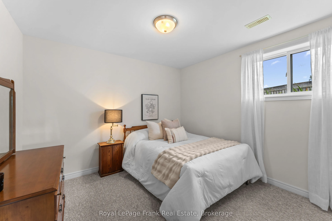
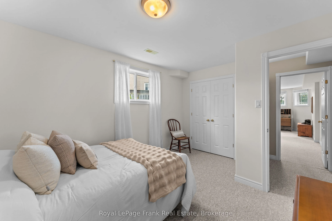
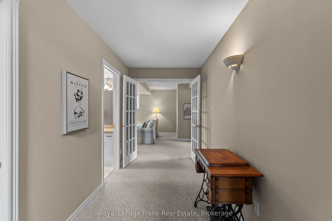
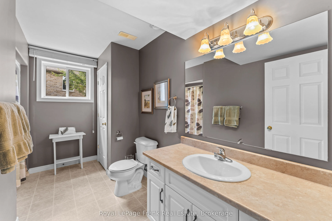
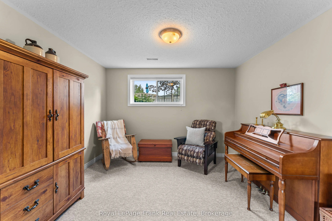
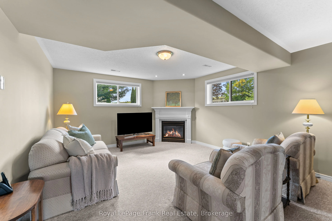
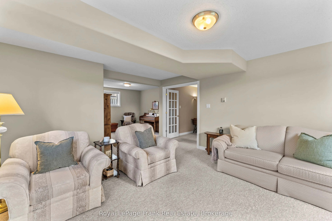
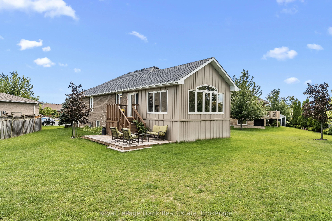
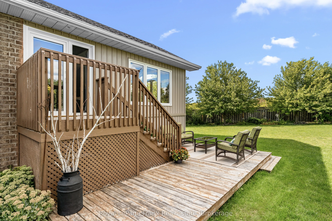
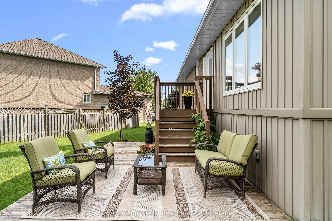
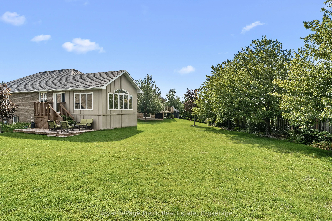
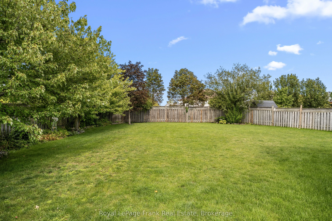
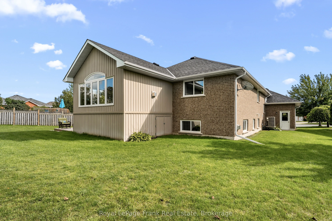
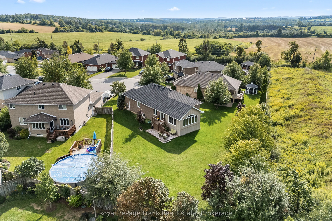
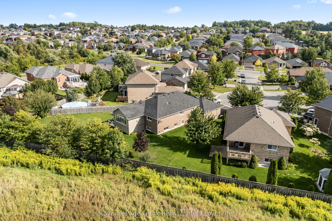
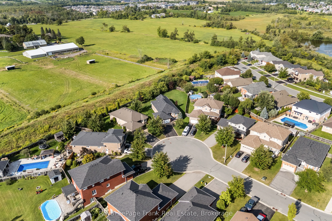
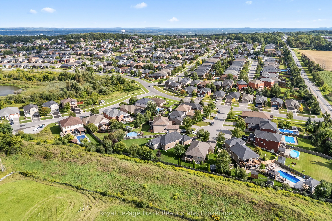
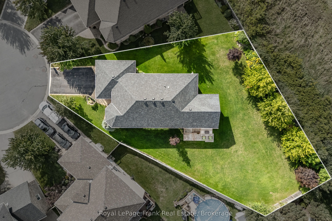
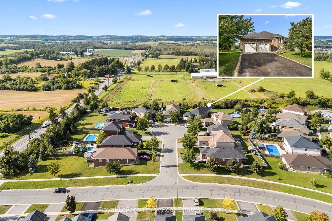
Welcome to 18 Matthews Court, a spacious all-brick bungalow tucked away on a quiet cul-de-sac in Peterborough's sought-after west end. This home offers 1,817 sq. ft. of main-floor living space with 2 bedrooms (one being an oversized primary bedroom). It features an open-concept living room and dinin...g room, main-floor laundry and a large kitchen that opens to a well-thought-out main-floor family room addition. This addition includes hardwood flooring, a cozy gas fireplace, vaulted ceilings, and expansive windows capturing the view. The fully finished lower level features 2 good-sized bedrooms, a 4-piece bath, and a large living space with another gas fireplace. The bright main floor family room walks out to an expansive, private pie-shaped backyard-nearly 1/3 acre and stretching over 150 ft deep while backing onto tranquil farmers' fields. Key updates include Roof (2023), Furnace (2022), A/C (2022), and Sunroom Addition (2013). Homes on this street are rarely offered-move right in and enjoy!
Full Property Details
Interior
Bedrooms
2
Bedrooms Plus
2
Total Bedrooms
4
Washrooms
3
Square Footage
1500-2000 sqft
Basement
Full,Finished
Heating Source
Gas
Heating Fuel
Forced Air
Air Conditioning
Central Air
Family Room
Yes
Kitchens
1
Total Kitchens
1
Fireplace Features
Yes
Bedrooms
2
Bedrooms Plus
2
Total Bedrooms
4
Washrooms
3
Square Footage
1500-2000 sqft
Basement
Full,Finished
Heating Source
Gas
Heating Fuel
Forced Air
Air Conditioning
Central Air
Family Room
Yes
Kitchens
1
Total Kitchens
1
Fireplace Features
Yes
Exterior
Depth
151.03
Front
38.55
Acreage
< .50
Driveway
Private Double
Lot Size
39 x 151.03 ft
Pool
None
Parking Spaces
4
Total Parking Spaces
6.00
Parking Description
Attached
Garage Spaces
2
Depth
151.03
Front
38.55
Acreage
< .50
Driveway
Private Double
Lot Size
39 x 151.03 ft
Pool
None
Parking Spaces
4
Total Parking Spaces
6.00
Parking Description
Attached
Garage Spaces
2
Building Description
Style
Bungalow
Home Type
House
Subtype
Detached
Year Built
16-30
Property Orientation
West
Exterior Finish
Brick
Sewers
Sewers
Water Supply
Municipal
Possession Date
11/30/2026
Style
Bungalow
Home Type
House
Subtype
Detached
Year Built
16-30
Property Orientation
West
Exterior Finish
Brick
Sewers
Sewers
Water Supply
Municipal
Possession Date
11/30/2026
Community
Community
Monaghan Ward 2
Community
Monaghan Ward 2
Taxes & Fees
Taxes
$7,311.41 /yr
Tax Year
2026
Occupancy
Owner
Taxes
$7,311.41 /yr
Tax Year
2026
Occupancy
Owner
Room Types
Bathroom
-
Dimensions 10.27 x 5.35 feet
54.94 sqft
Bathroom
-
Dimensions 6.82 x 7.45 feet
50.81 sqft
Bedroom
-
Dimensions 10.27 x 11.81 feet
121.29 sqft
Breakfast
Breakfast Area, Eat-in Kitchen
Dimensions 13.09 x 9.78 feet
128.02 sqft
Dining Room
-
Dimensions 15.32 x 9.38 feet
143.7 sqft
Family Room
-
Dimensions 11.22 x 20.77 feet
233.04 sqft
Family Room
Combined w/Sunroom
Dimensions 17.09 x 19.69 feet
336.5 sqft
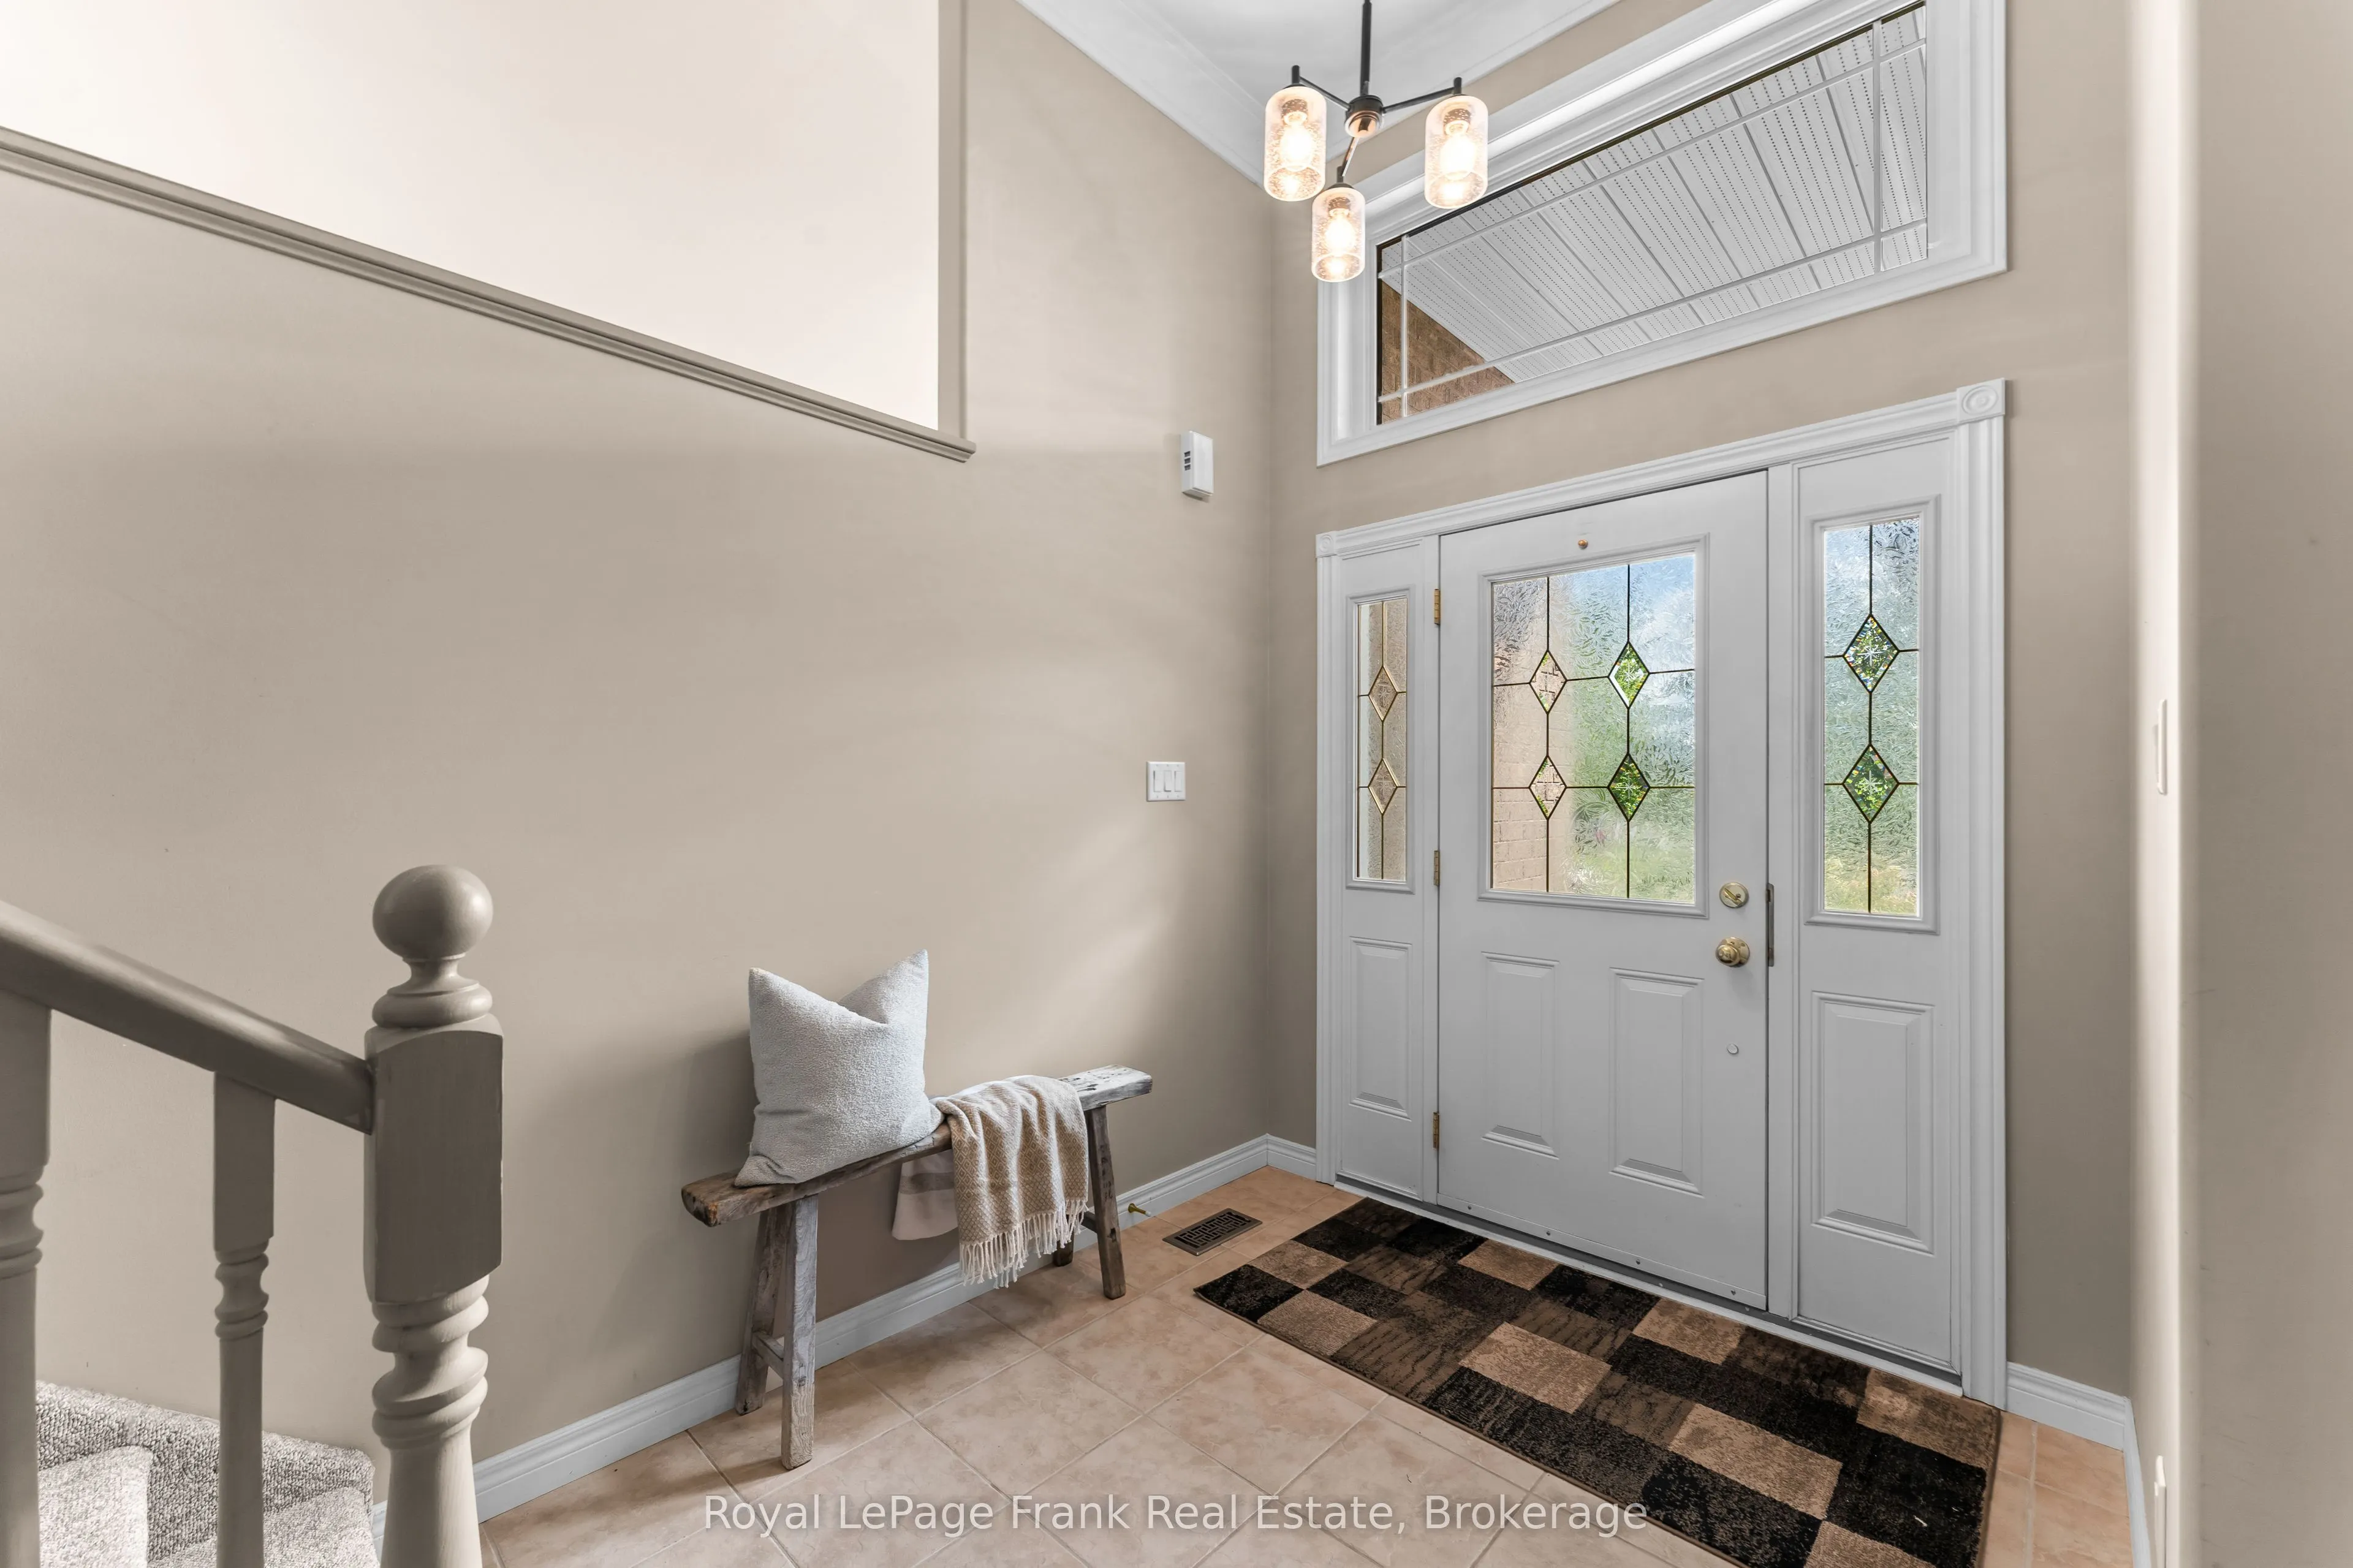
Foyer
-
Dimensions 11.71 x 8.37 feet
98.01 sqft
Kitchen
Eat-in Kitchen
Dimensions 15.32 x 11.38 feet
174.34 sqft
Living Room
-
Dimensions 11.42 x 18.83 feet
215.04 sqft
Primary Bedroom
-
Dimensions 14.96 x 13.25 feet
198.22 sqft
Recreation
-
Dimensions 30.64 x 14.21 feet
435.39 sqft
Similar Properties(No results)
Mortgage Calculator
Calculate your estimated monthly mortgage payment
Price
$874,900
$
%
%
Total cost of mortgage
$0
Monthly payment
By clicking Save, we will calculate your estimated mortgage for all properties using the saved values (down payment percentage, interest rate, and amortization).
The accuracy and applicability of this calculator are not guaranteed.