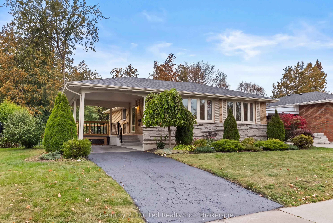
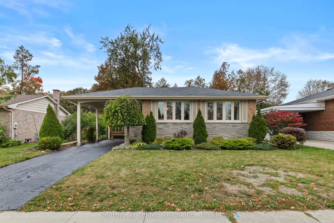
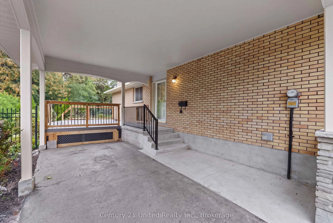
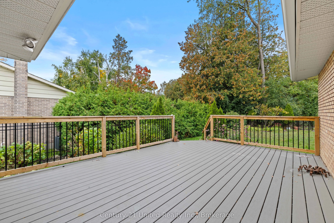
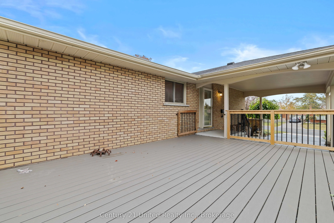
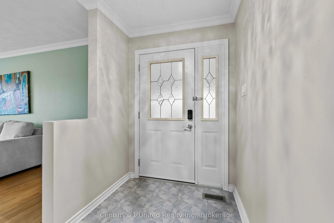
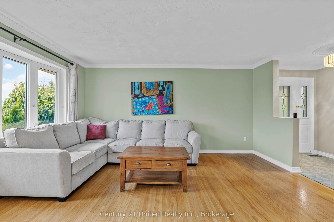
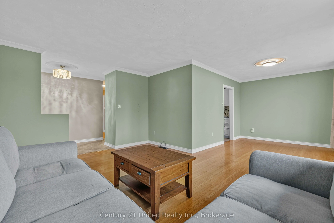
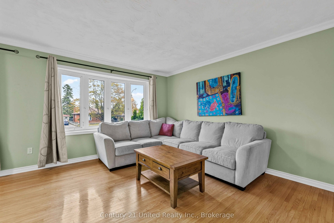
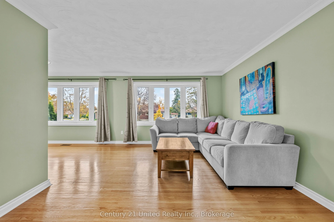
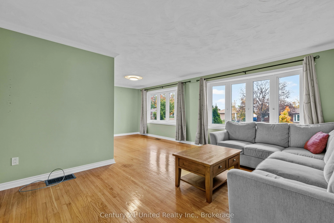
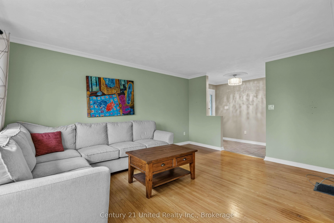
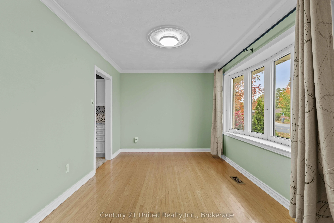
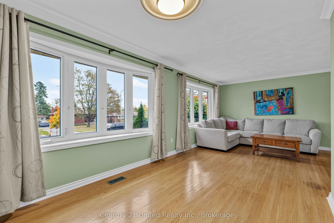
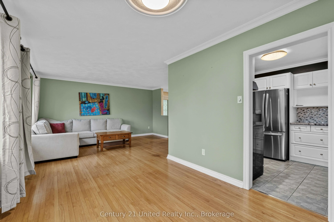
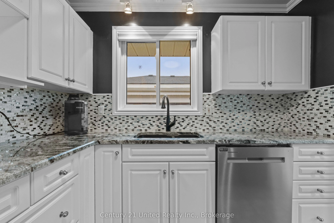
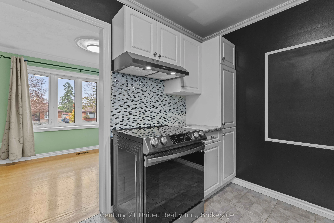
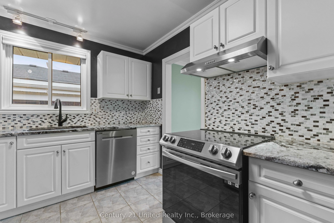
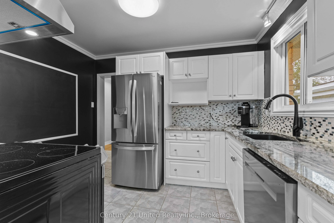
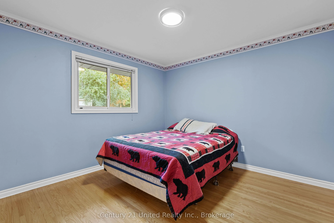
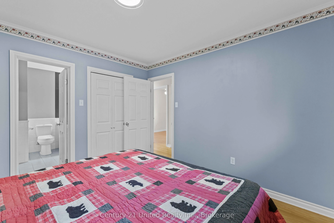
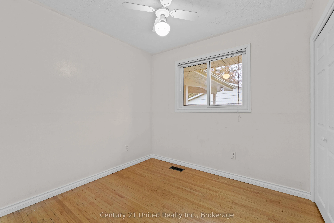
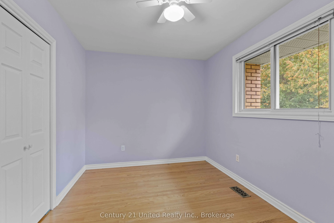
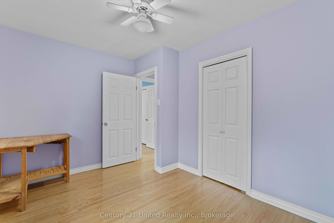
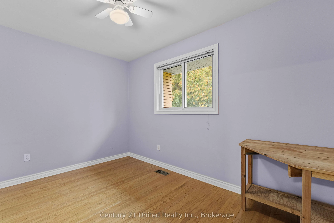
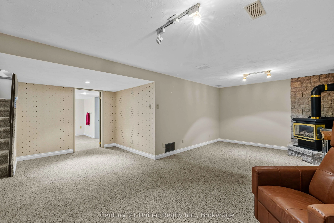
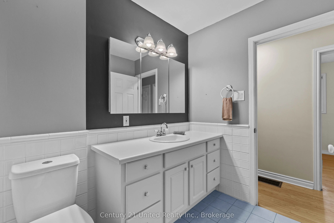
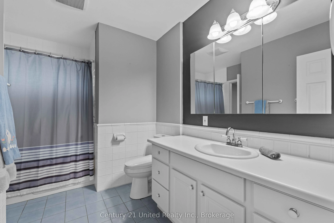
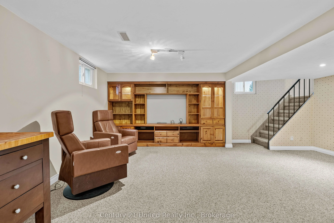
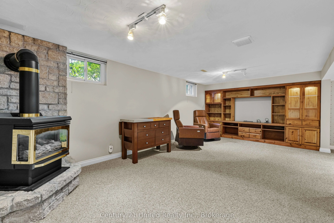
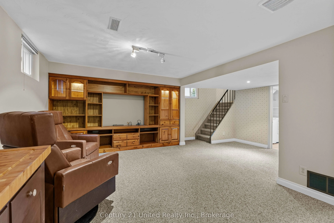
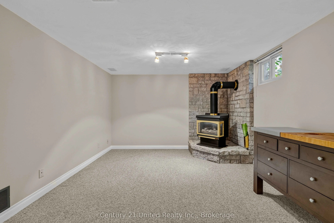
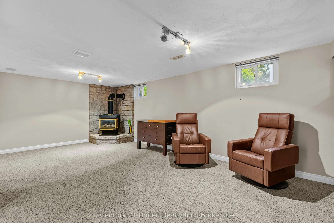
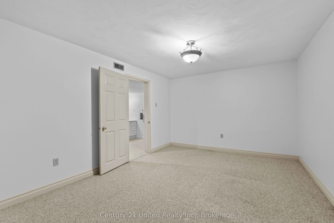
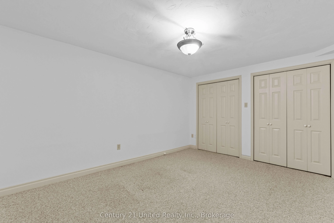
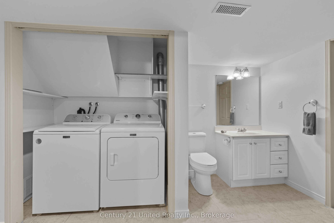
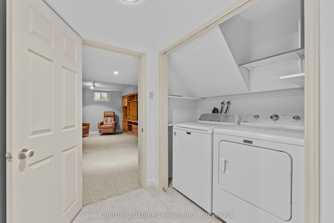
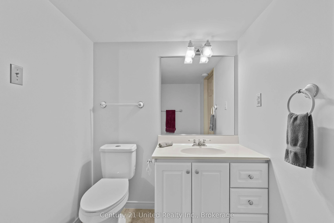
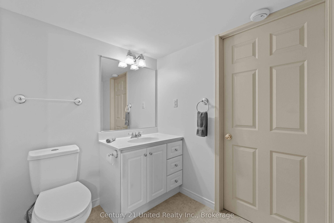
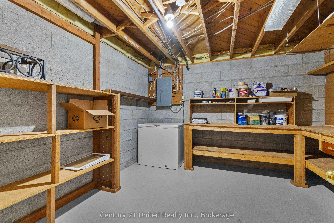
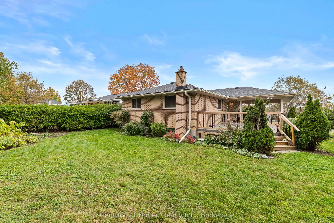
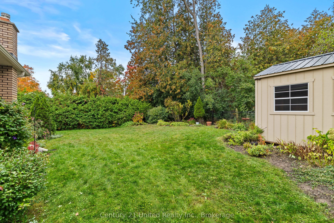
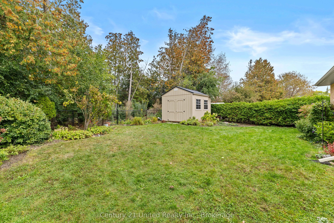
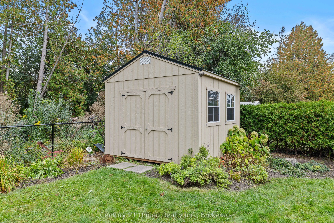
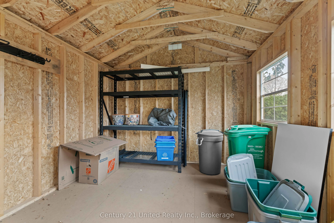
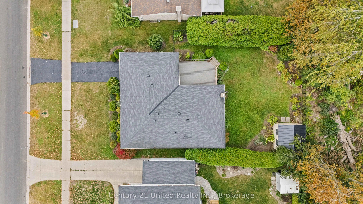
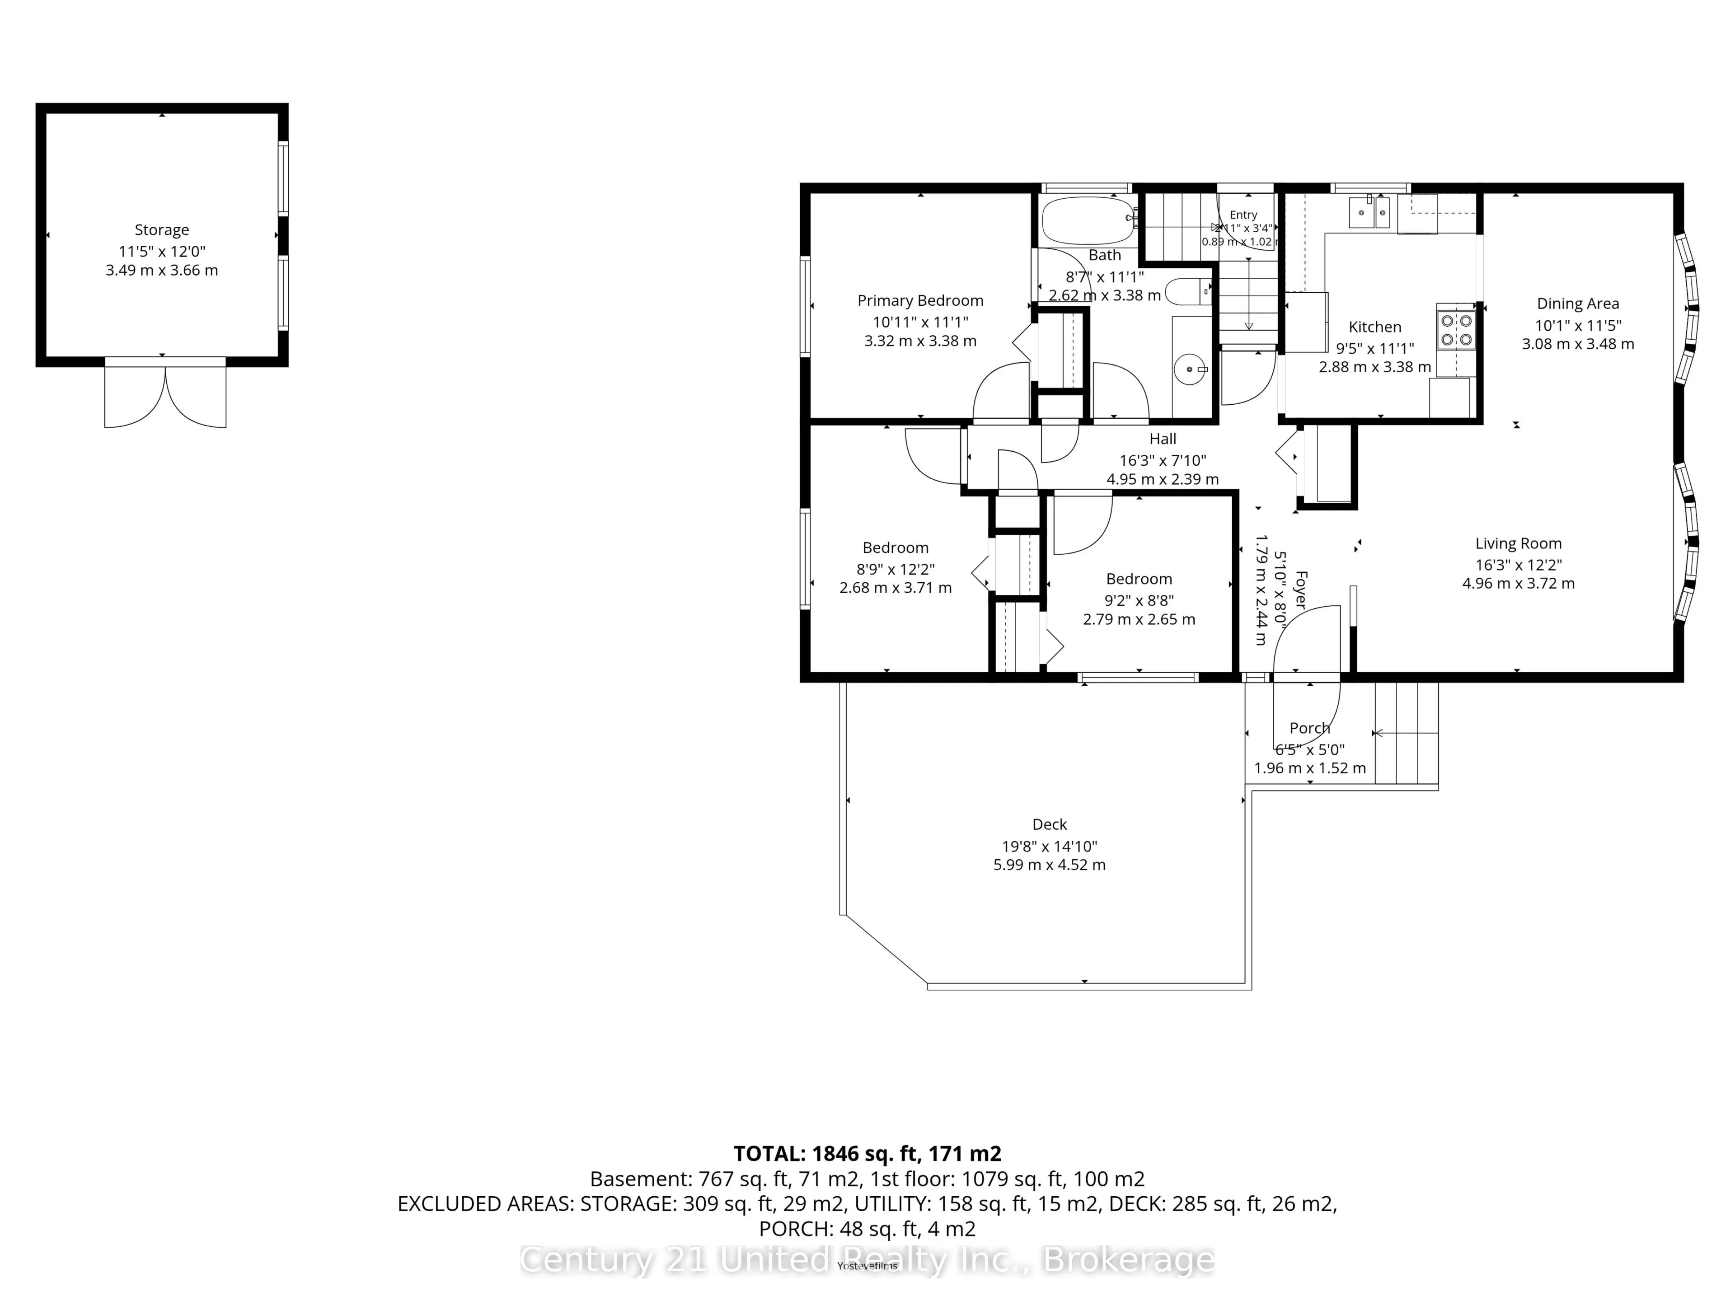
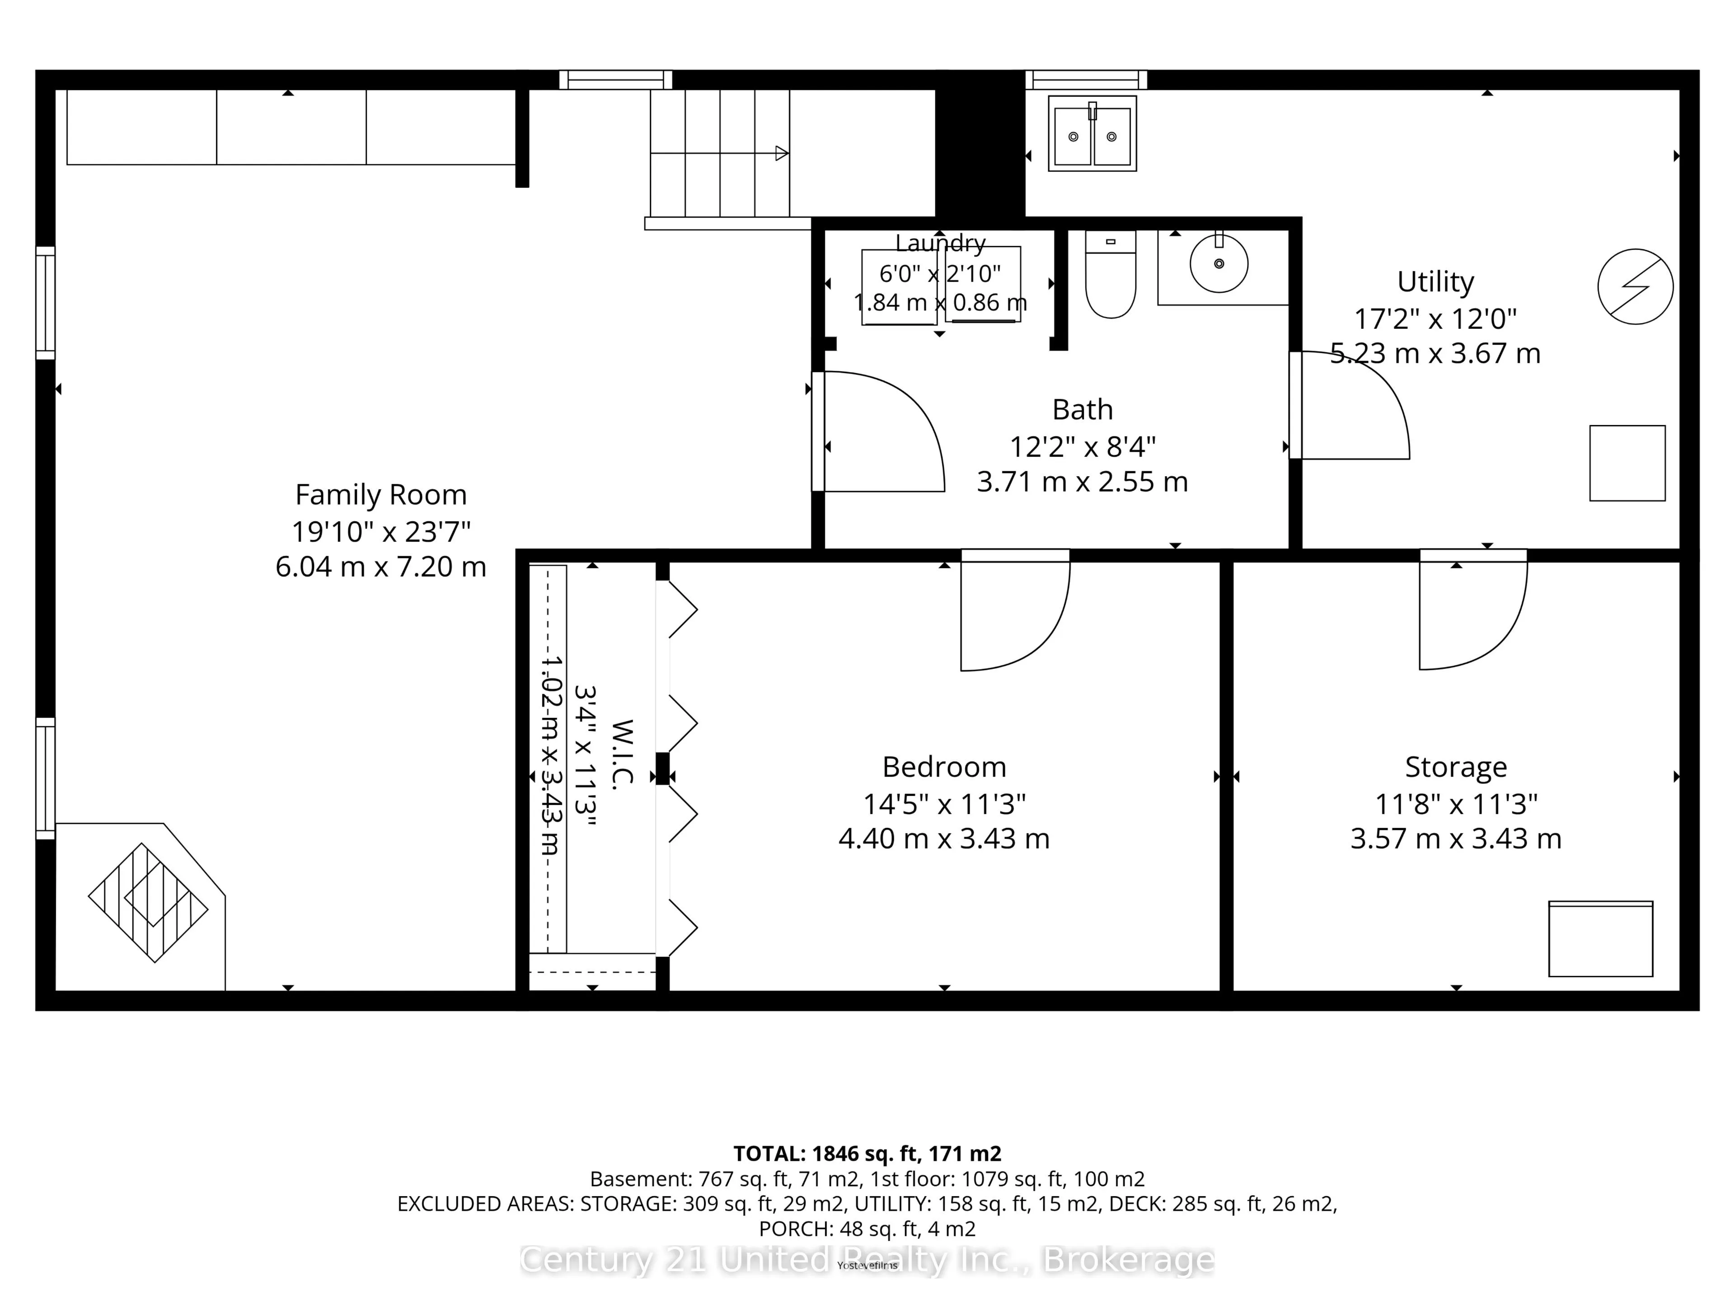
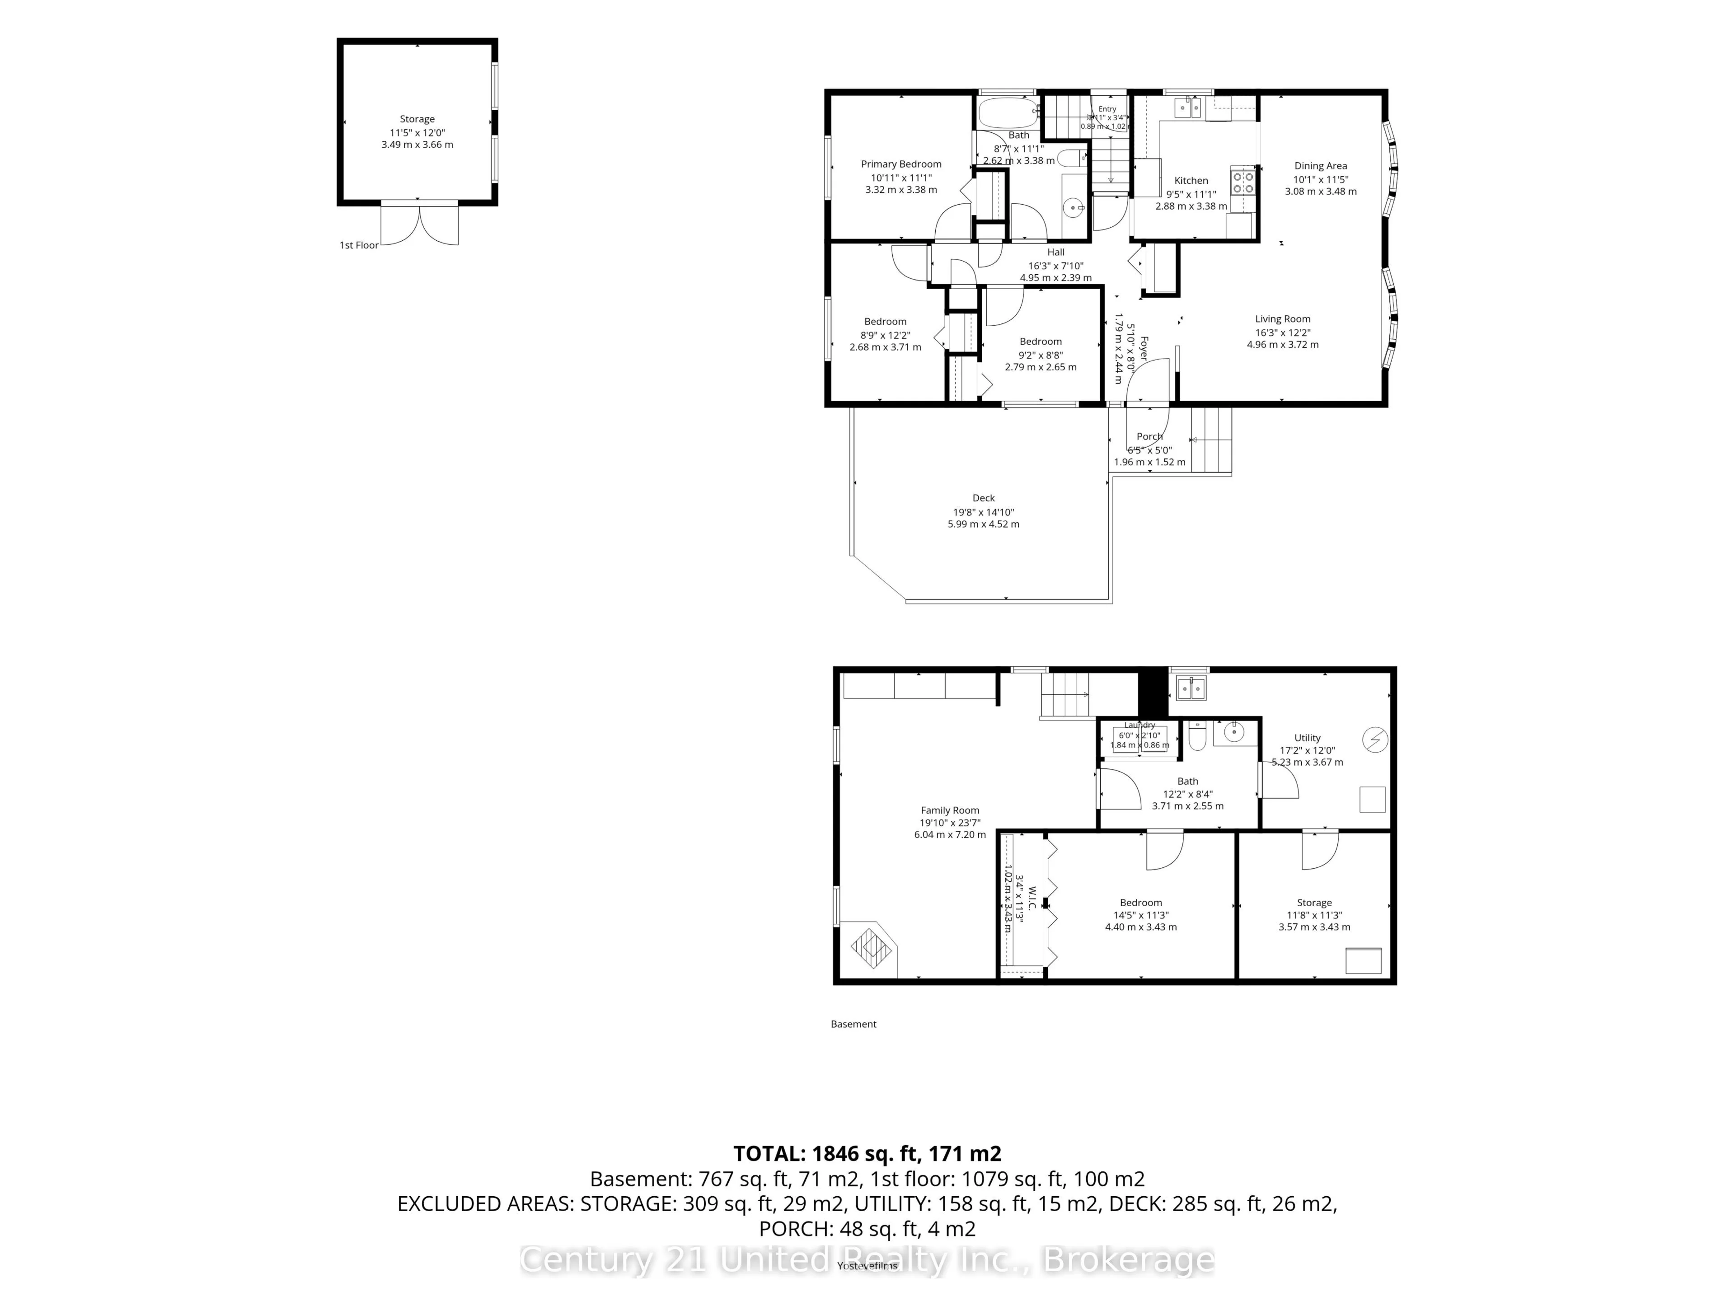
Welcome to 1203 Royal Drive. A connected living and dining space creates a comfortable setting for everyday living and entertaining, complemented by hardwood flooring and a bright kitchen featuring higher-end appliances that are just two years old. Three bedrooms, generous closet space, and a 4-piec...e bathroom complete the main floor. Downstairs, a large family room offers space to gather, along with a separate room suited to an office or potential bedroom. The lower level also includes a 2-piece bathroom, laundry, storage, and a small workshop area. Outside, a large, fully fenced yard with iron gates and a shed provides space to enjoy the outdoors, while the oversized carport leads to a new, private deck. Backing onto Olympus Park in Peterborough's North End, the property is conveniently located near shops, walking trails, and public transportation right out front.
Full Property Details
Interior
Bedrooms
3
Bedrooms Plus
1
Total Bedrooms
4
Washrooms
2
Square Footage
1100-1500 sqft
Basement
Walk-Up,Partially Finished,Full
Heating Source
Gas
Heating Fuel
Water
Air Conditioning
Central Air
Family Room
No
Kitchens
1
Kitchens Plus
0
Total Kitchens
1
Fireplace Features
Yes
Bedrooms
3
Bedrooms Plus
1
Total Bedrooms
4
Washrooms
2
Square Footage
1100-1500 sqft
Basement
Walk-Up,Partially Finished,Full
Heating Source
Gas
Heating Fuel
Water
Air Conditioning
Central Air
Family Room
No
Kitchens
1
Kitchens Plus
0
Total Kitchens
1
Fireplace Features
Yes
Exterior
Depth
112.52
Front
62.16
Acreage
< .50
Driveway
Private Double
Lot Size
62 x 112.52 ft
Pool
None
Waterfront
None
Parking Spaces
2
Total Parking Spaces
2.00
Parking Description
Carport
Garage Spaces
1
Zoning
R1
Depth
112.52
Front
62.16
Acreage
< .50
Driveway
Private Double
Lot Size
62 x 112.52 ft
Pool
None
Waterfront
None
Parking Spaces
2
Total Parking Spaces
2.00
Parking Description
Carport
Garage Spaces
1
Zoning
R1
Building Description
Style
Bungalow
Home Type
House
Subtype
Detached
Year Built
51-99
Property Orientation
North
Exterior Finish
Brick
Sewers
Sewers
Water Supply
Municipal
Possession Date
No Data
Style
Bungalow
Home Type
House
Subtype
Detached
Year Built
51-99
Property Orientation
North
Exterior Finish
Brick
Sewers
Sewers
Water Supply
Municipal
Possession Date
No Data
Community
Community
Northcrest Ward 5
Community
Northcrest Ward 5
Taxes & Fees
Taxes
$4,334.39 /yr
Tax Year
2025
Occupancy
Owner
Taxes
$4,334.39 /yr
Tax Year
2025
Occupancy
Owner
Room Types
Bedroom
-
Dimensions 12.17 x 8.79 feet
106.97 sqft
Bedroom
-
Dimensions 14.44 x 11.25 feet
162.45 sqft
Bedroom
-
Dimensions 8.69 x 9.15 feet
79.51 sqft
Dining Room
-
Dimensions 10.1 x 11.42 feet
115.34 sqft
Family Room
-
Dimensions 23.62 x 19.82 feet
468.15 sqft
Kitchen
-
Dimensions 11.09 x 9.45 feet
104.8 sqft
Living Room
-
Dimensions 16.27 x 12.2 feet
198.49 sqft
Primary Bedroom
-
Dimensions 10.89 x 11.09 feet
120.77 sqft
Utility Room
-
Dimensions 17.16 x 12.04 feet
206.61 sqft
Workshop
-
Dimensions 11.71 x 11.25 feet
131.74 sqft
Similar Properties(No results)
Mortgage Calculator
Calculate your estimated monthly mortgage payment
Price
$599,900
$
%
%
Total cost of mortgage
$0
Monthly payment
By clicking Save, we will calculate your estimated mortgage for all properties using the saved values (down payment percentage, interest rate, and amortization).
The accuracy and applicability of this calculator are not guaranteed.