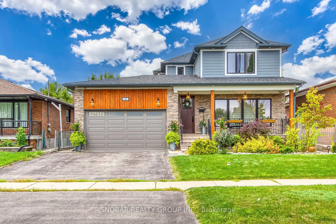
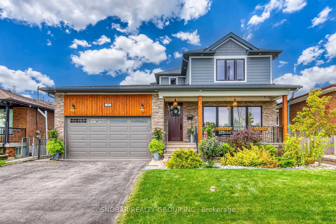
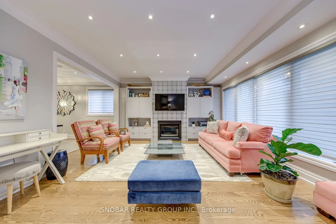
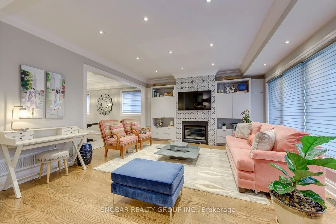
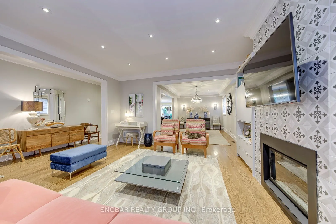
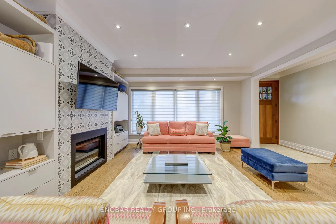
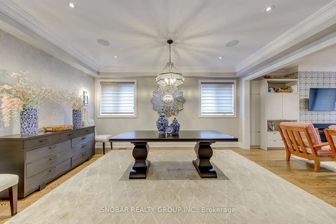
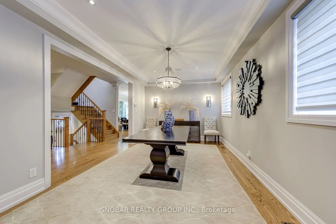
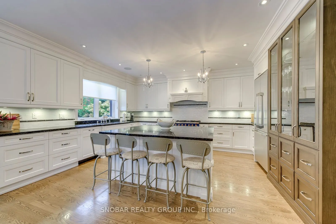
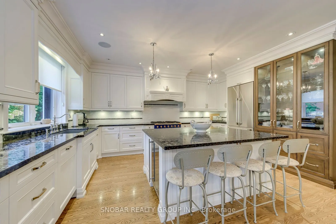
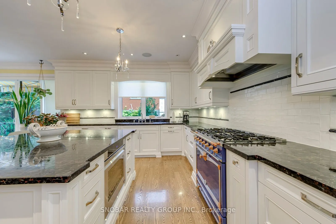
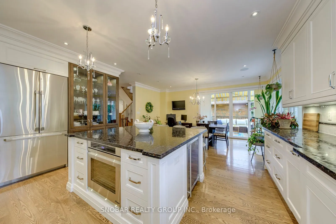
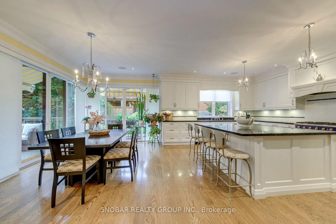
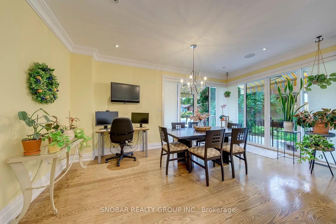
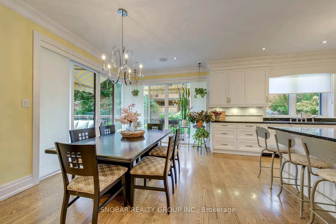
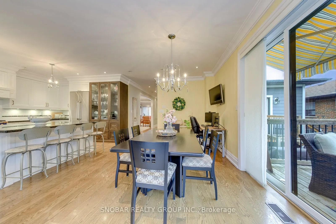
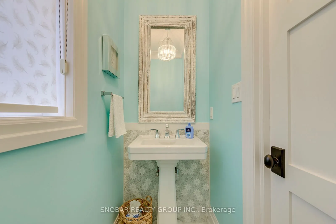
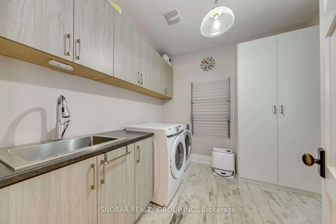
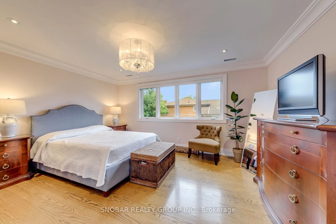
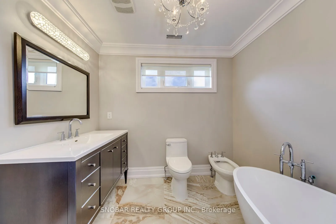
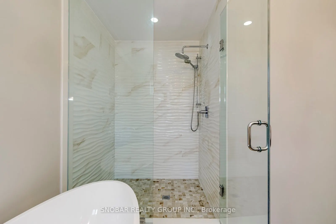
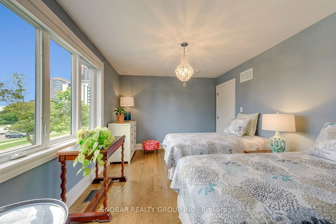
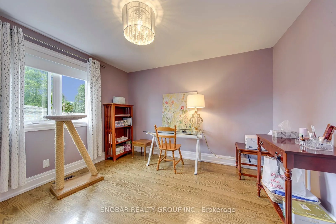
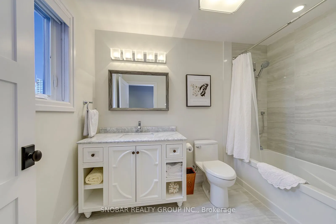
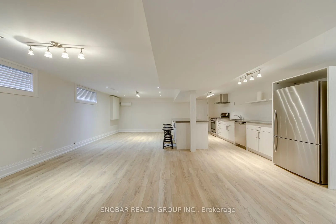
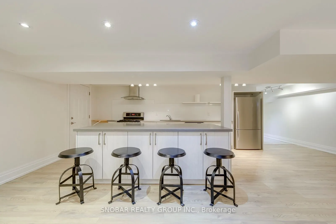
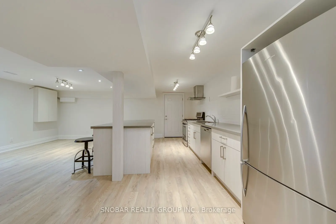
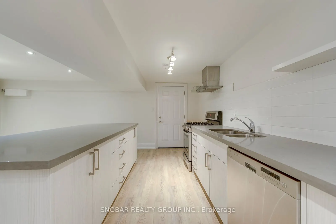
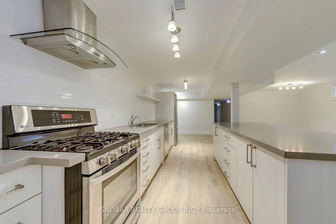
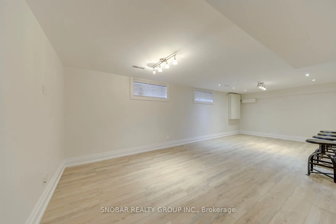
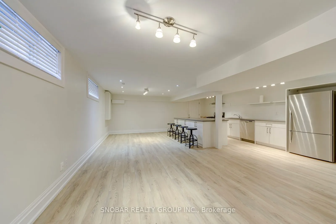
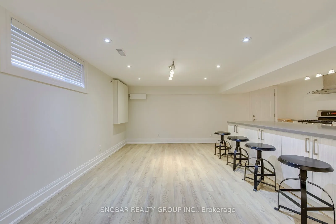
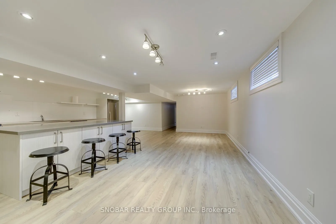
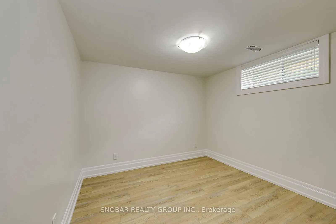
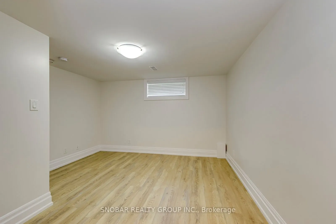
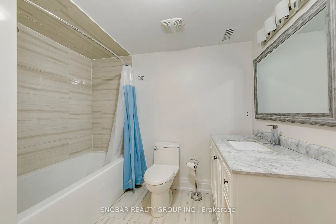
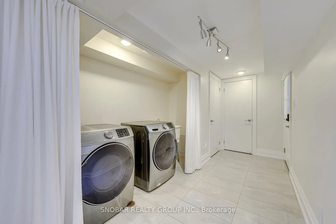
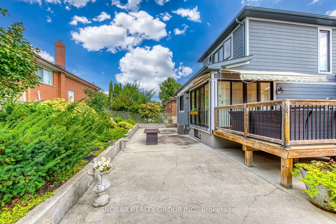
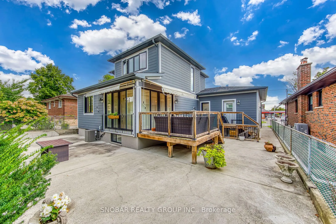
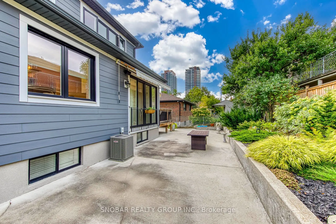
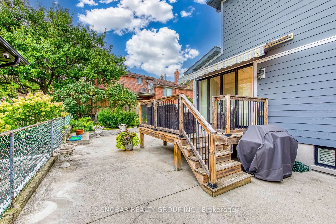
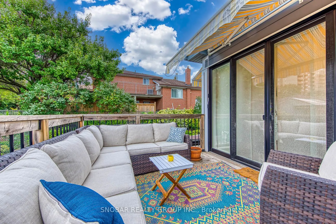
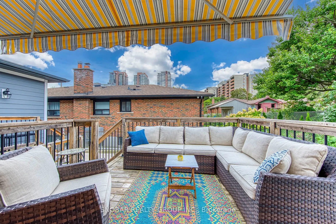
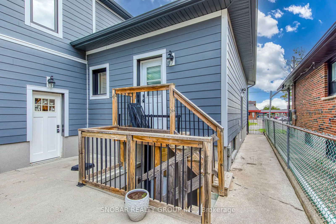
Welcome to 48 Griggsden Avenue, a custom-designed and built residence in the coveted All Saints School District. Offering 3 + 2 bedrooms, 5 bathrooms, and thoughtfully designed living spaces, this distinctive home combines timeless design with exceptional functionality. This stunning residence showc...ases exceptional craftsmanship and meticulous attention to detail throughout, offering refined living in a prime location. The main level features an impressive entertainment-sized chef's kitchen with high-end finishes, seamlessly open to a spacious great room - ideal for both everyday living and hosting. Upstairs, retreat to a glamorous primary suite complete with a spa-inspired ensuite and ample closet space, alongside generously sized bedrooms designed for comfort and functionality. The finished lower level offers exceptional flexibility with a fully self-contained in-law suite featuring 2 bedrooms, 1.5 bathrooms, separate laundry, and independent living space & kitchen- ideal for multigenerational living, extended family, or even potential to rent. Set on a quiet, family-friendly street close to parks, schools, shopping and transit, with convenient access to Royal York Road, Eglinton Avenue West, the 401/427, Pearson Airport and downtown Toronto.
Full Property Details
Interior
Bedrooms
3
Bedrooms Plus
2
Total Bedrooms
5
Washrooms
5
Square Footage
2000-2500 sqft
Basement
Finished
Heating Source
Gas
Heating Fuel
Forced Air
Air Conditioning
Central Air
Family Room
No
Kitchens
2
Total Kitchens
2
Fireplace Features
Yes
Bedrooms
3
Bedrooms Plus
2
Total Bedrooms
5
Washrooms
5
Square Footage
2000-2500 sqft
Basement
Finished
Heating Source
Gas
Heating Fuel
Forced Air
Air Conditioning
Central Air
Family Room
No
Kitchens
2
Total Kitchens
2
Fireplace Features
Yes
Exterior
Depth
110.0
Front
50.0
Driveway
Private
Lot Size
50 x 110.0 ft
Pool
None
Parking Spaces
4
Total Parking Spaces
6.00
Parking Description
Attached
Garage Spaces
2
Depth
110.0
Front
50.0
Driveway
Private
Lot Size
50 x 110.0 ft
Pool
None
Parking Spaces
4
Total Parking Spaces
6.00
Parking Description
Attached
Garage Spaces
2
Building Description
Style
2-Storey
Home Type
House
Subtype
Detached
Property Orientation
East
Exterior Finish
Stone,Other
Sewers
Sewers
Water Supply
Municipal
Possession Date
No Data
Style
2-Storey
Home Type
House
Subtype
Detached
Property Orientation
East
Exterior Finish
Stone,Other
Sewers
Sewers
Water Supply
Municipal
Possession Date
No Data
Community
Community
Humber Heights
Community
Humber Heights
Taxes & Fees
Taxes
$8,566 /yr
Tax Year
2025
Occupancy
Owner
Taxes
$8,566 /yr
Tax Year
2025
Occupancy
Owner
Room Types
Bedroom 2
Hardwood Floor, Closet, Window
Dimensions 10.99 x 11.98 feet
131.66 sqft
Bedroom 3
Hardwood Floor, Closet, Window
Dimensions 13.48 x 10.89 feet
146.8 sqft
Bedroom 4
Laminate, Closet, Window
Dimensions 10.99 x 9.97 feet
109.57 sqft
Bedroom 5
Laminate, Closet, Window
Dimensions 11.98 x 16.99 feet
203.54 sqft
Breakfast
Hardwood Floor, Open Concept, W/O To Deck
Dimensions 17.39 x 10.79 feet
187.64 sqft
Dining Room
Hardwood Floor, Pot Lights, Window
Dimensions 18.83 x 11.91 feet
224.27 sqft
Kitchen
Hardwood Floor, Centre Island, Granite Counters
Dimensions 17.29 x 11.98 feet
207.13 sqft
Kitchen
Laminate, Open Concept, B/I Appliances
Dimensions 24.57 x 21 feet
515.97 sqft
Laundry
Ceramic Floor, Walk-Out, Window
Dimensions 6.07 x 9.48 feet
57.54 sqft
Living Room
Hardwood Floor, Fireplace, Window
Dimensions 13.19 x 15.55 feet
205.1 sqft
Primary Bedroom
Hardwood Floor, 5 Pc Ensuite, Walk-In Closet(s)
Dimensions 15.78 x 12.27 feet
193.62 sqft
Recreation
Laminate, Pot Lights, Window
Dimensions 24.67 x 21 feet
518.07 sqft
Similar Properties(No results)
Mortgage Calculator
Calculate your estimated monthly mortgage payment
Price
$1,888,880
$
%
%
Total cost of mortgage
$0
Monthly payment
By clicking Save, we will calculate your estimated mortgage for all properties using the saved values (down payment percentage, interest rate, and amortization).
The accuracy and applicability of this calculator are not guaranteed.