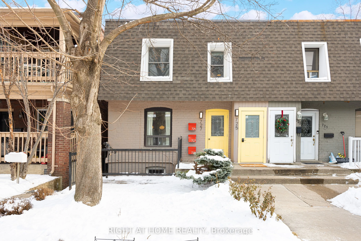
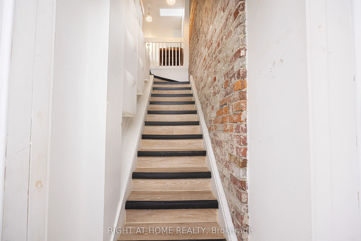
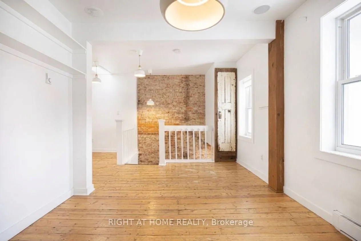
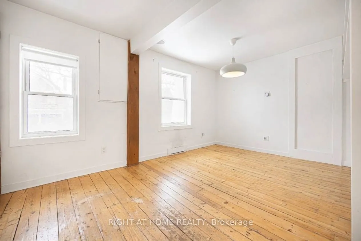
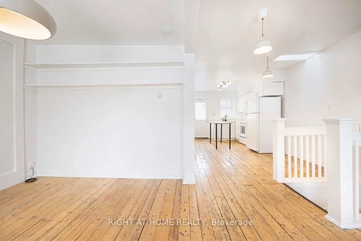
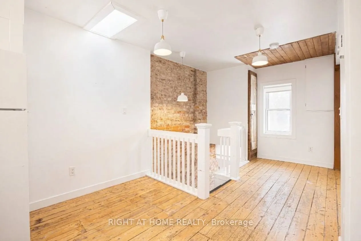
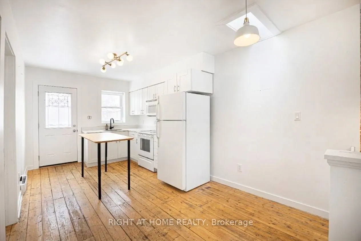
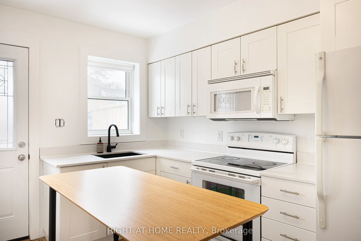
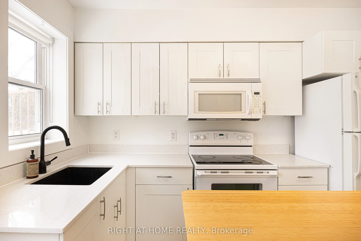
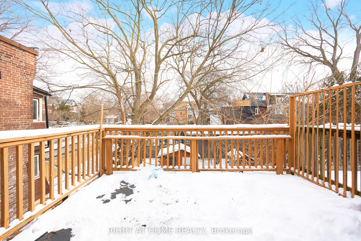
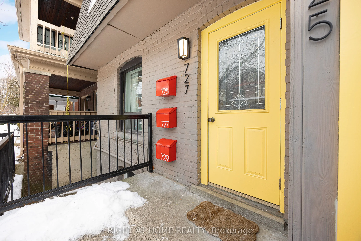
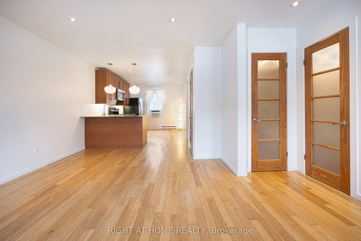
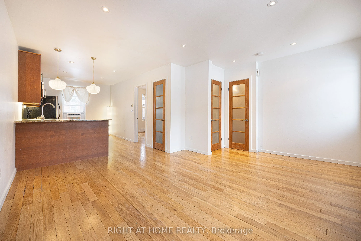
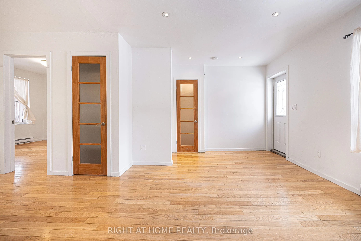
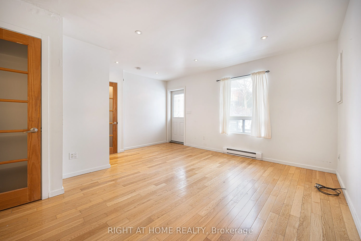
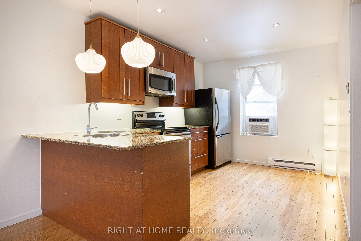
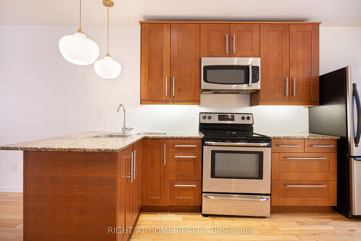
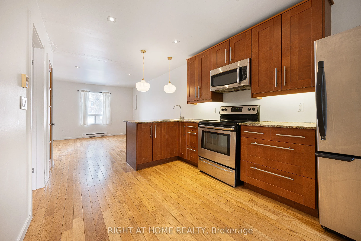
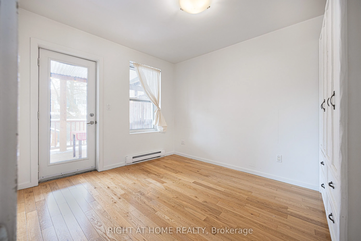
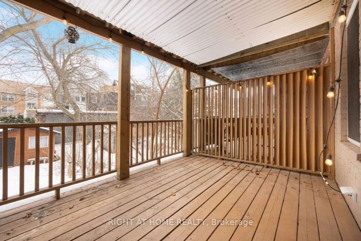
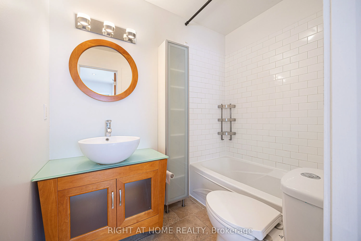
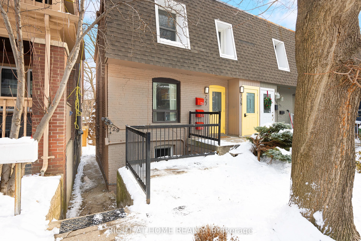
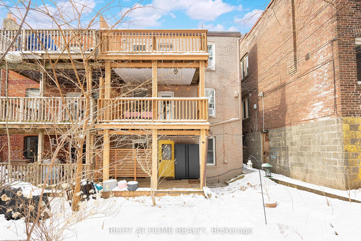
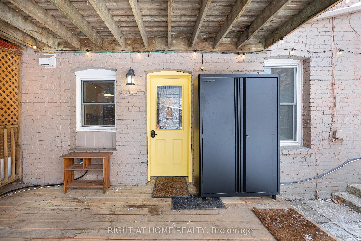
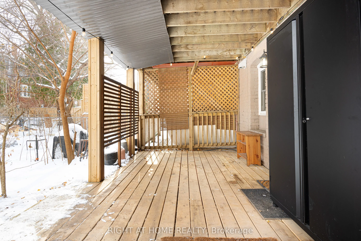
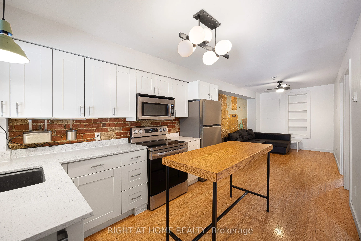
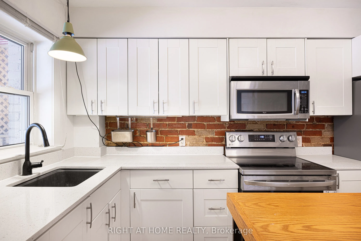
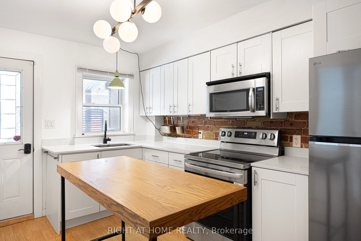
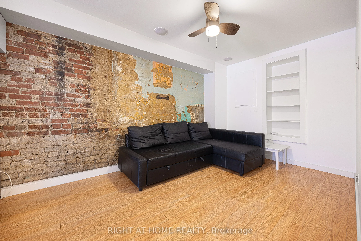
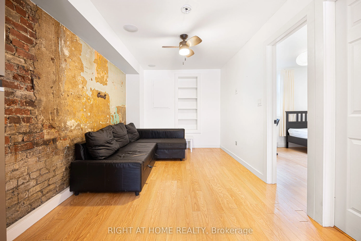
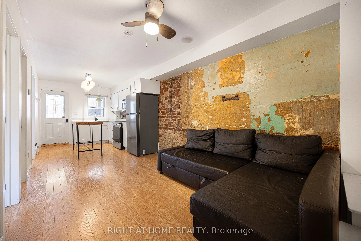
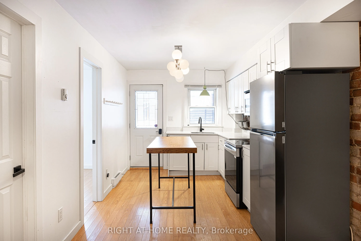
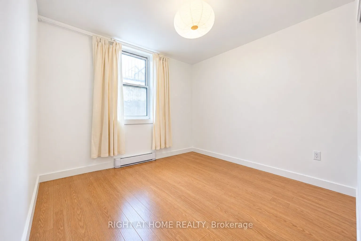
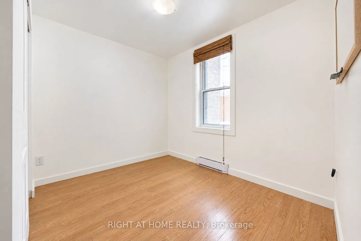
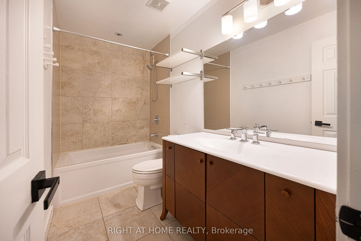
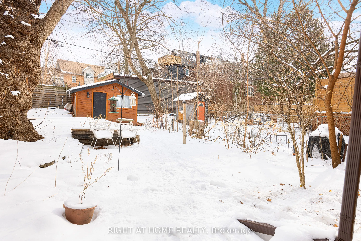
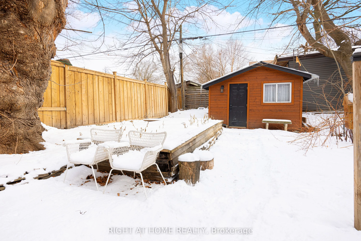
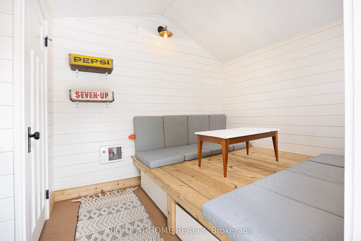
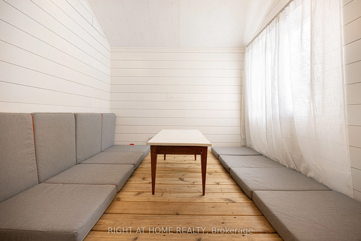
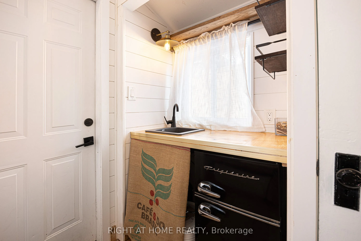
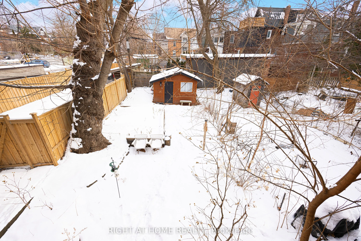
** CHARMING! Exceptional Investment Opportunity in High Park North! ** High-Cash-Flow (5.2% Cap) Triplex in One of Toronto's Most Desirable Neighbourhoods! Featuring 3 Well-Designed Legal Apartments with unique character, cozy vibes, and spacious private decks: 1 Two-Bedroom Unit + 2 One-Bedroom Uni...ts. A Rare Bonus: One-of-a-Kind Garden Cabin-Perfect for a Home Office, Creative Studio, Hobby Room, or Guest Retreat! Live in One Unit and Let the Other Two Help Pay Your Mortgage! Each unit is currently tenanted on a month-to-month basis with wonderful tenants at excellent market rents, while the lower-level two-bedroom unit including the garden cabin will be vacant as of December 1-offering exceptional flexibility for owner-occupiers, investors, or multi-generational living. Shared coin-operated laundry provides an additional income stream. Enjoy an unbeatable location just a short walk to the vibrant shops and restaurants of The Junction and Bloor Street, Dundas West and Keele subway stations, UP Express and GO Transit, and the beautiful trails and green spaces of High Park. Set on a lovely, tree-lined street in a welcoming community, this distinctive property combines income potential, lifestyle appeal, and urban convenience. ** A Rare Opportunity to Own a Versatile, Turn-key Income Property in a Prime Toronto Neighbourhood! A Must-See! **
Full Property Details
Interior
Bedrooms
4
Bedrooms Plus
1
Total Bedrooms
5
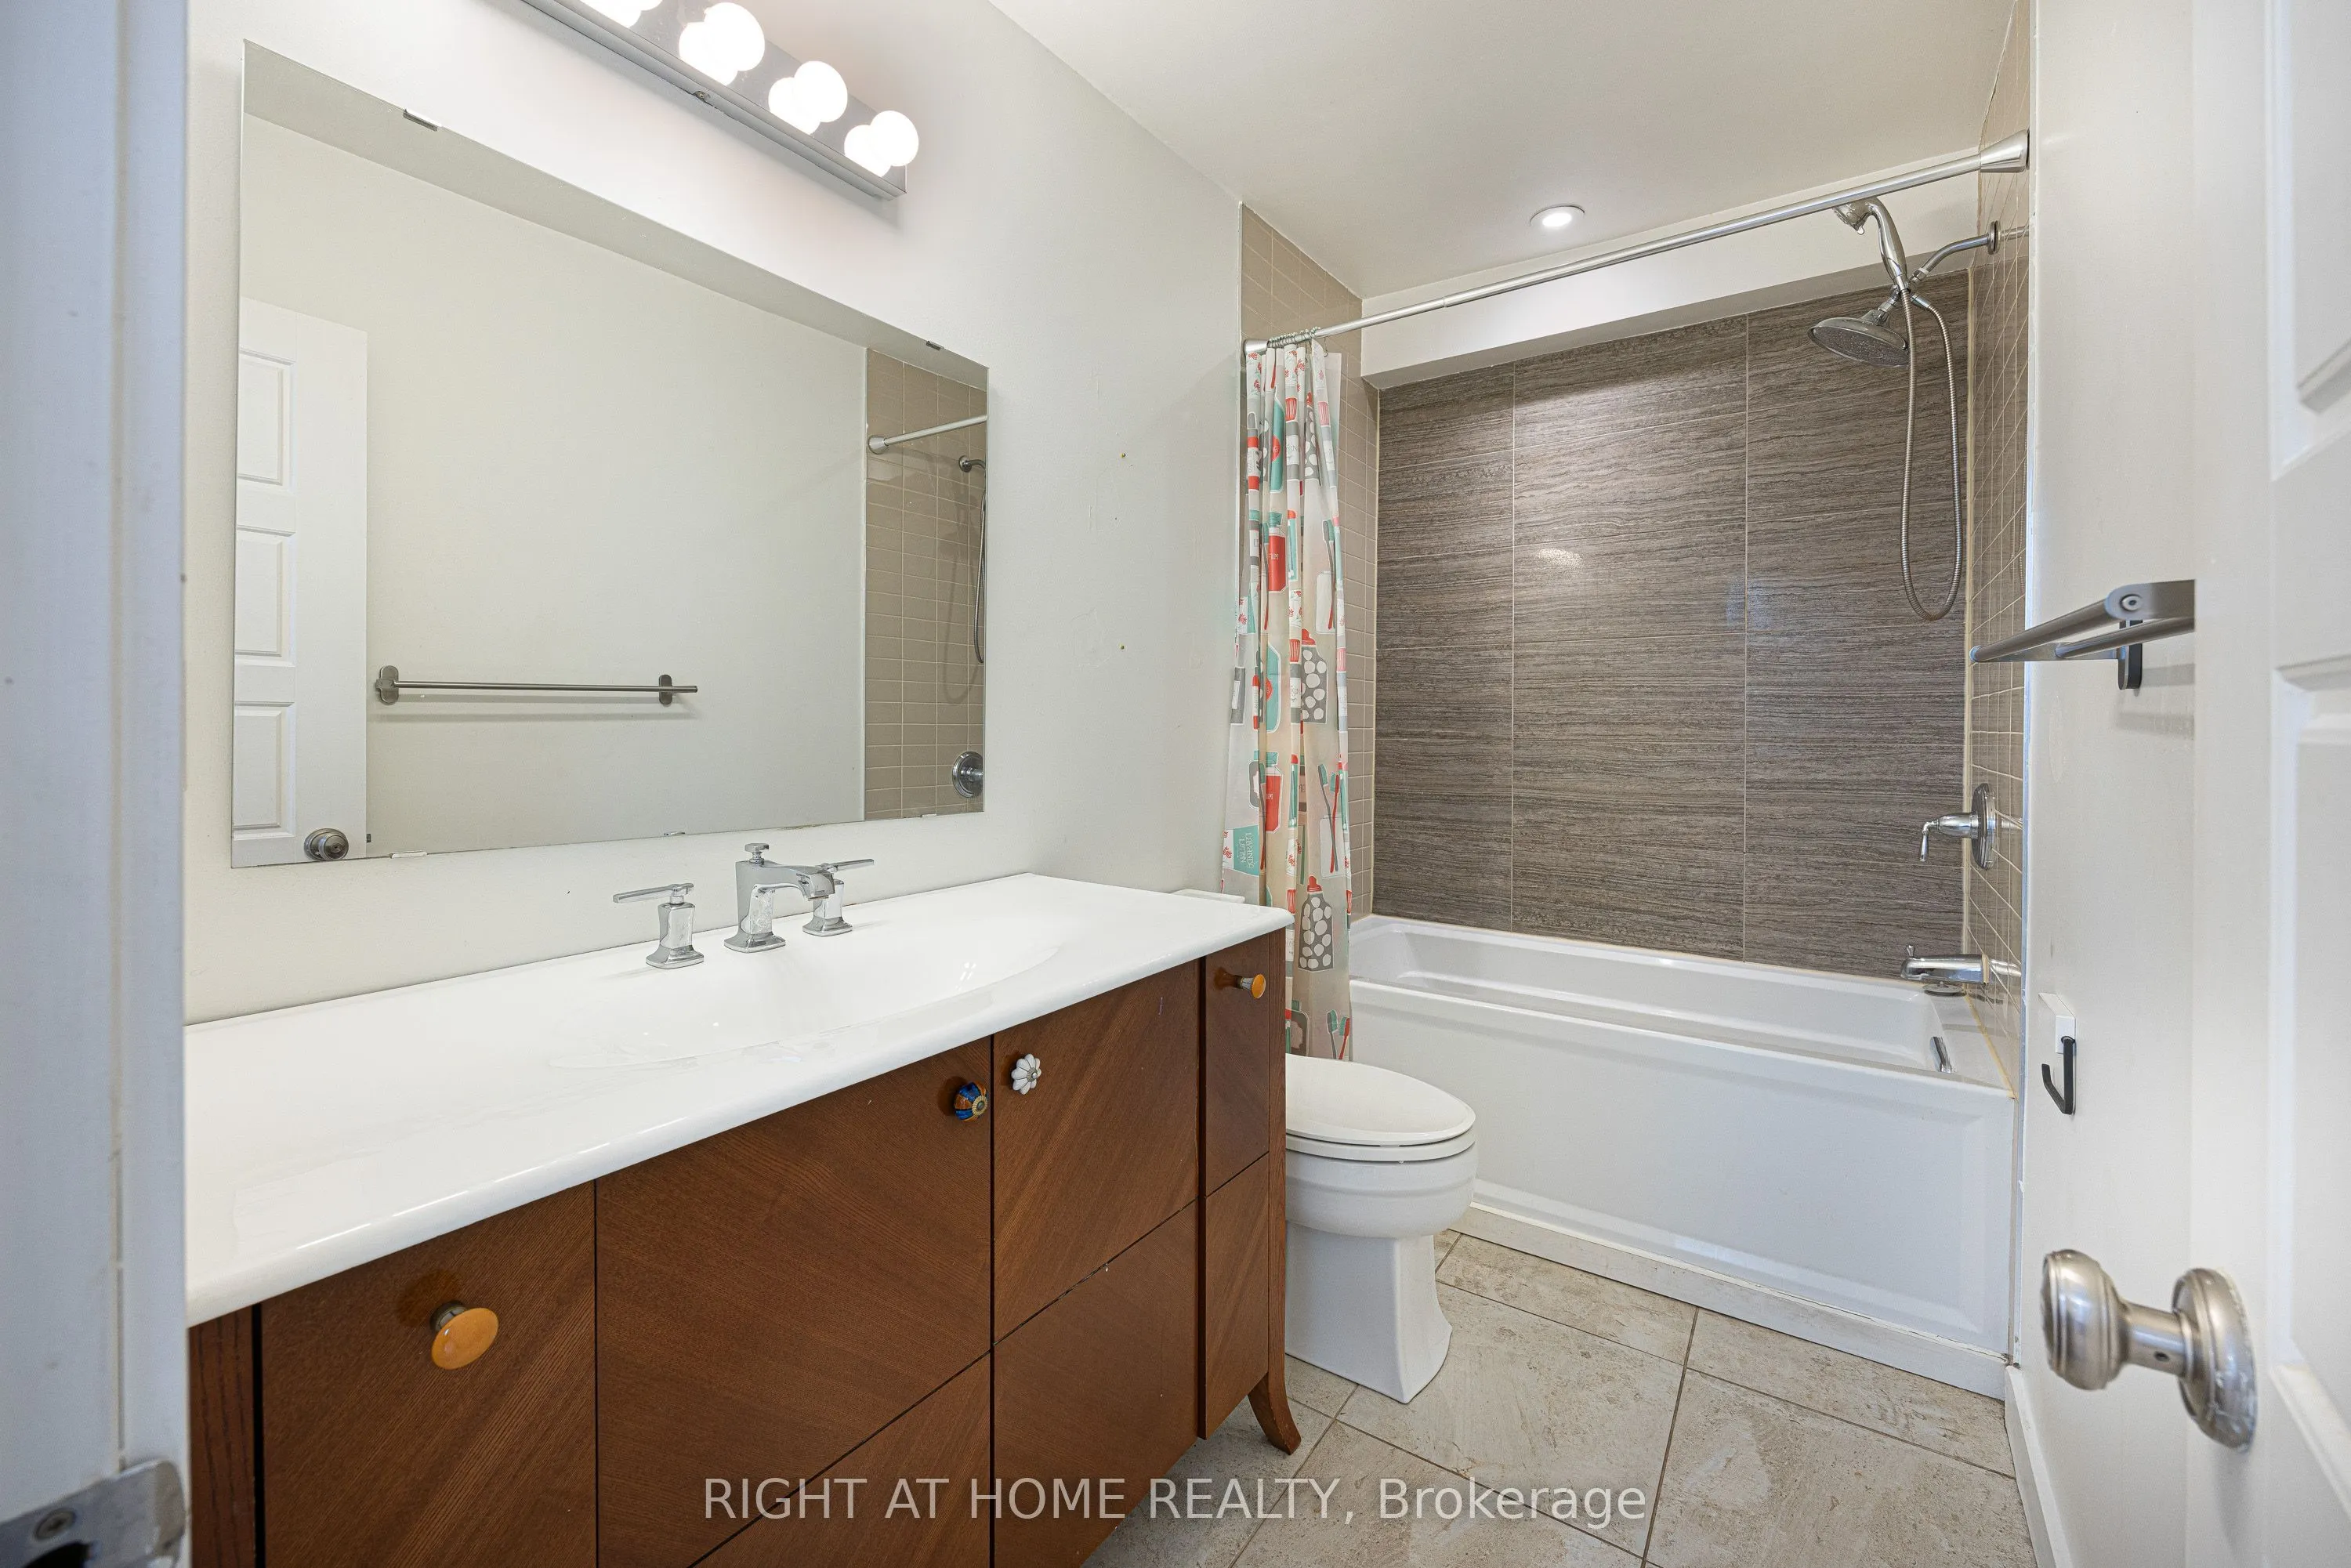
Washrooms
3
Square Footage
1100-1500 sqft
Basement
Apartment,Separate Entrance,Walk-Out
Heating Source
Electric
Heating Fuel
Baseboard
Air Conditioning
Window Unit
Family Room
Yes
Kitchens
3
Total Kitchens
3
Fireplace Features
No
Bedrooms
4
Bedrooms Plus
1
Total Bedrooms
5
Washrooms
3
Square Footage
1100-1500 sqft
Basement
Apartment,Separate Entrance,Walk-Out
Heating Source
Electric
Heating Fuel
Baseboard
Air Conditioning
Window Unit
Family Room
Yes
Kitchens
3
Total Kitchens
3
Fireplace Features
No
Exterior
Depth
100.0
Front
22.5
Lot Size
23 x 100.0 ft
Pool
None
Parking Spaces
0
Total Parking Spaces
0.00
Parking Description
None
Garage Spaces
0
Depth
100.0
Front
22.5
Lot Size
23 x 100.0 ft
Pool
None
Parking Spaces
0
Total Parking Spaces
0.00
Parking Description
None
Garage Spaces
0
Building Description
Style
2-Storey
Home Type
Apartment
Subtype
Triplex
Property Orientation
East
Exterior Finish
Brick
Sewers
Sewers
Water Supply
Municipal
Possession Date
No Data
Style
2-Storey
Home Type
Apartment
Subtype
Triplex
Property Orientation
East
Exterior Finish
Brick
Sewers
Sewers
Water Supply
Municipal
Possession Date
No Data
Community
Community
High Park North
Community
High Park North
Taxes & Fees
Taxes
$6,046.41 /yr
Tax Year
2026
Occupancy
Tenant
Taxes
$6,046.41 /yr
Tax Year
2026
Occupancy
Tenant
Room Types
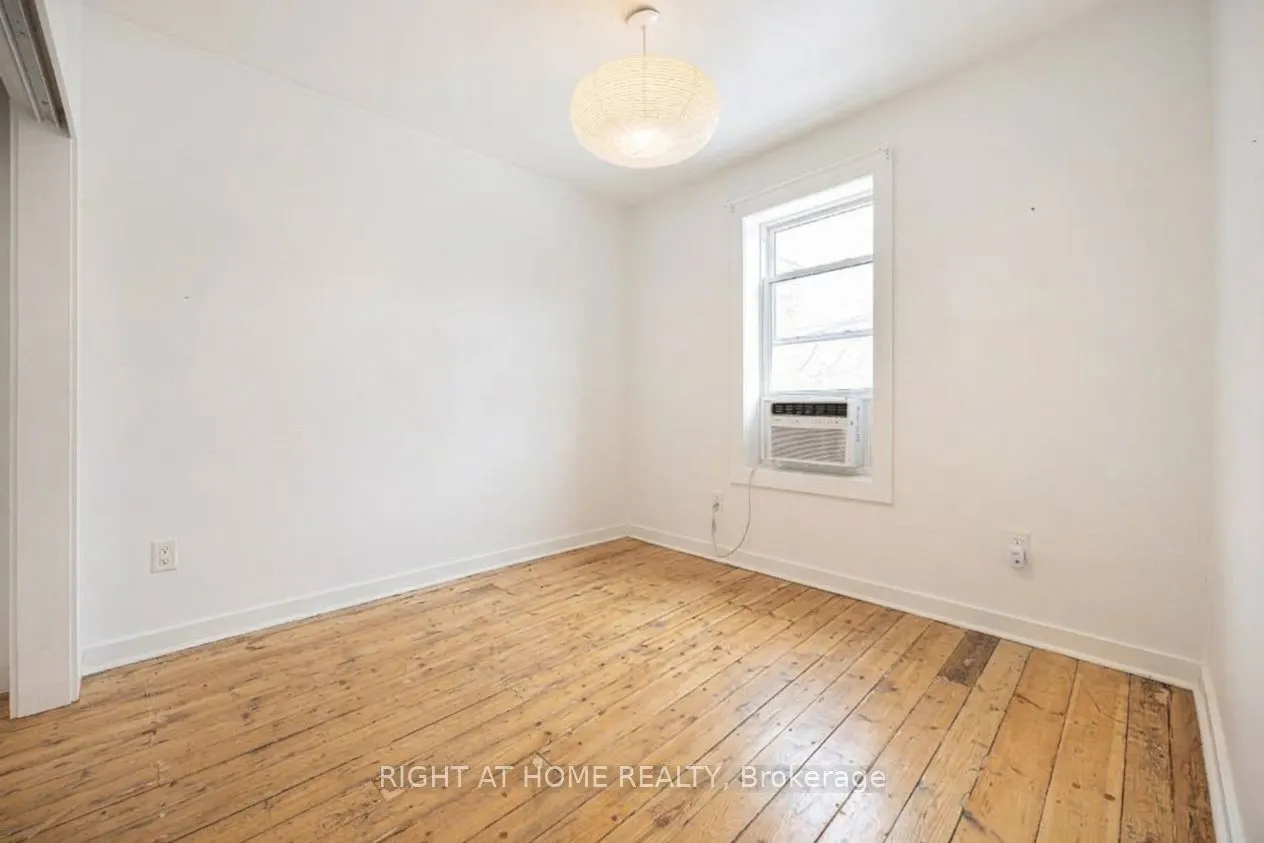
Bedroom
Window, B/I Closet, Hardwood Floor
Dimensions 10.99 x 9.58 feet
105.28 sqft
Bedroom
W/O To Deck, Window, Hardwood Floor
Dimensions 11.68 x 9.51 feet
111.08 sqft
Bedroom 2
Above Grade Window, B/I Closet, Laminate
Dimensions 9.58 x 7.74 feet
74.15 sqft
Dining Room
Open Concept, Combined w/Living, Laminate
Dimensions 14.01 x 8.99 feet
125.95 sqft
Dining Room
Open Concept, Skylight, Hardwood Floor
Dimensions 9.25 x 6.33 feet
58.55 sqft
Kitchen
W/O To Deck, Quartz Counter, Hardwood Floor
Dimensions 10.99 x 8.99 feet
98.8 sqft
Kitchen
Quartz Counter, Stainless Steel Appl, Centre Island
By clicking Save, we will calculate your estimated mortgage for all properties using the saved values (down payment percentage, interest rate, and amortization).
The accuracy and applicability of this calculator are not guaranteed.