Sign In or Create a Free Account to see full details of this property
Key Facts
Key facts for 130B Concession Rd Road
Property Type
House, Bungalow-Raised
Parking
None 0 garage, 20 parking
MLS #
N13878186
Size
1100-1500 sqft
Basement
Finished with Walk-Out
Listed on
2026-10-04
Lot size
843 x 202.92
Tax
$5,746.94 /yr
Days on Market
9
Approximate Age
16-30
Maintenance Fee
-
Description
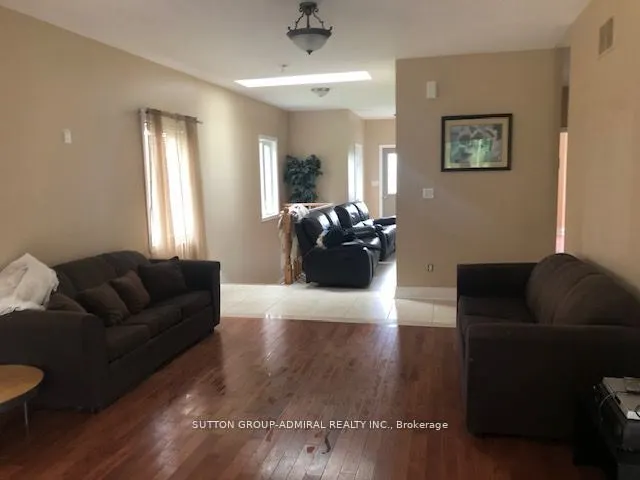
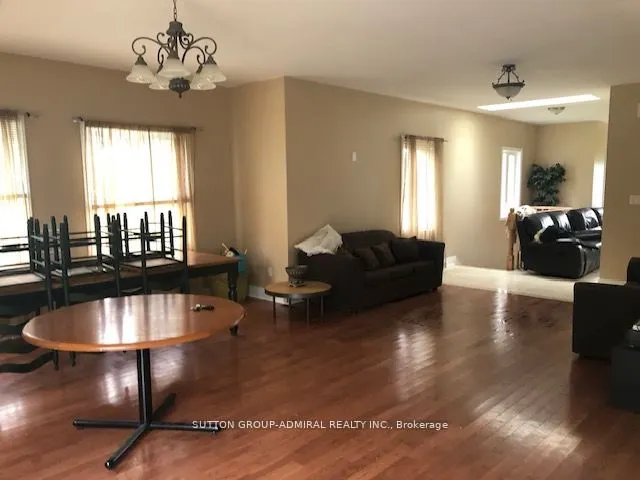
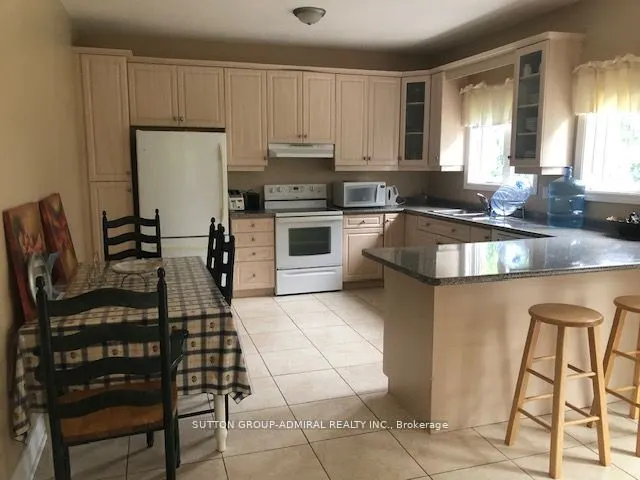
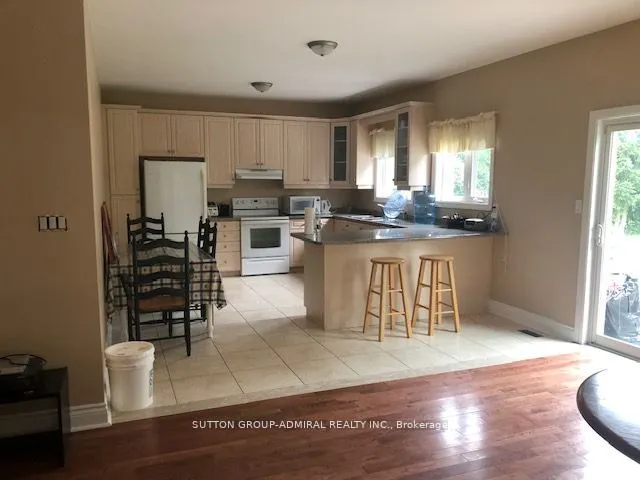
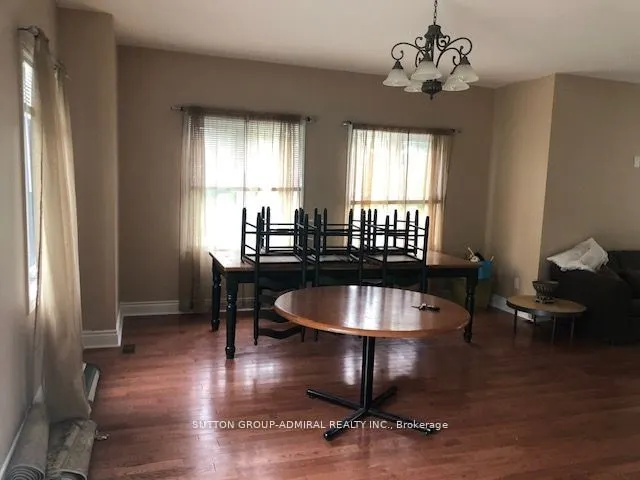
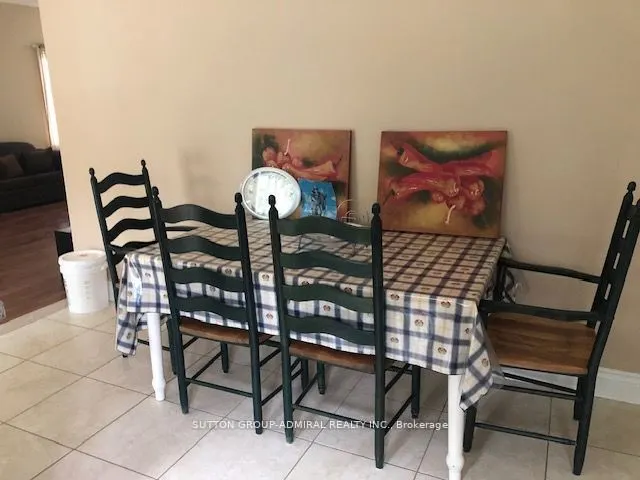
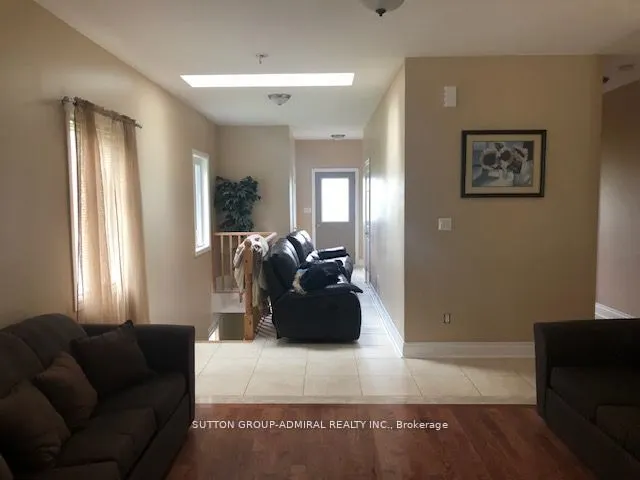
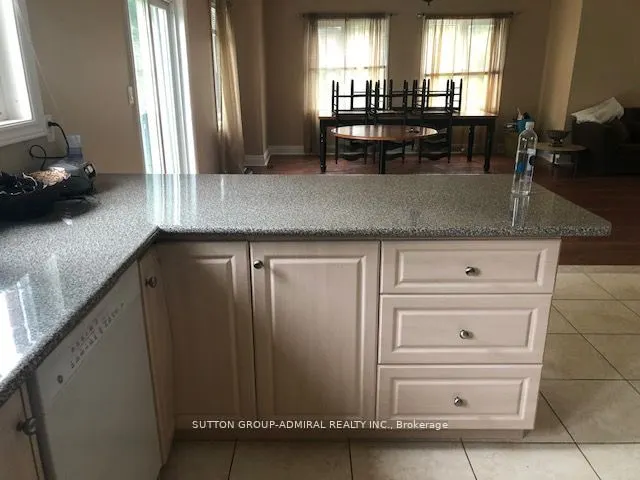
Truly one of a kind, offering a peaceful country lifestyle on 13 acres of mixed woods and open space. The home sits well back from the road, providing privacy and a quiet rural setting. The main floor features open living and dining areas, an eat-in kitchen with a walkout to the deck, and three comf...ortable bedrooms. The lower level, with its own entrance, adds flexible space for extended family or future use. Recent updates include a new roof, interior improvements, water system upgrades, and new exterior railings with solar lighting for added nighttime visibility. Footings from a former outbuilding remain for anyone wishing to add a workshop or studio. Minutes to Hwy 48, Lake Simcoe, and Beaverton amenities.
Full Property Details
Interior
Bedrooms
3
Total Bedrooms
3
Washrooms
2
Square Footage
1100-1500 sqft
Basement
Finished with Walk-Out
Heating Source
Propane
Heating Fuel
Forced Air
Air Conditioning
None
Family Room
No
Kitchens
1
Total Kitchens
1
Fireplace Features
Yes
Bedrooms
3
Total Bedrooms
3
Washrooms
2
Square Footage
1100-1500 sqft
Basement
Finished with Walk-Out
Heating Source
Propane
Heating Fuel
Forced Air
Air Conditioning
None
Family Room
No
Kitchens
1
Total Kitchens
1
Fireplace Features
Yes
Exterior
Depth
202.92
Front
843.42
Acreage
10-24.99
Driveway
Private
Lot Size
843 x 202.92 ft
Pool
None
Parking Spaces
20
Total Parking Spaces
20.00
Parking Description
None
Garage Spaces
0
Zoning
Residential
Depth
202.92
Front
843.42
Acreage
10-24.99
Driveway
Private
Lot Size
843 x 202.92 ft
Pool
None
Parking Spaces
20
Total Parking Spaces
20.00
Parking Description
None
Garage Spaces
0
Zoning
Residential
Building Description
Style
Bungalow-Raised
Home Type
House
Subtype
Detached
Year Built
16-30
Property Orientation
South
Exterior Finish
Brick
Sewers
Septic
Water Supply
Well
Possession Date
No Data
Style
Bungalow-Raised
Home Type
House
Subtype
Detached
Year Built
16-30
Property Orientation
South
Exterior Finish
Brick
Sewers
Septic
Water Supply
Well
Possession Date
No Data
Community
Community
Rural Brock
Community
Rural Brock
Taxes & Fees
Taxes
$5,746.94 /yr
Tax Year
2025
Occupancy
Owner
Taxes
$5,746.94 /yr
Tax Year
2025
Occupancy
Owner
Room Types
Bedroom 2
Hardwood Floor
Dimensions 16.24 x 10.3 feet
167.27 sqft
Bedroom 3
Hardwood Floor
Dimensions 12.8 x 9.97 feet
127.62 sqft
Dining Room
Hardwood Floor
Dimensions 13.68 x 7.12 feet
97.4 sqft
Kitchen
Ceramic Floor, Eat-in Kitchen
Dimensions 15.72 x 13.16 feet
206.88 sqft
Laundry
Ceramic Floor
Dimensions 7.19 x 3.61 feet
25.96 sqft
Living Room
Hardwood Floor
Dimensions 17.13 x 14.76 feet
252.84 sqft
Primary Bedroom
Hardwood Floor, Double Closet
Dimensions 15.49 x 11.81 feet
182.94 sqft
Recreation
Ceramic Floor, Open Concept
Dimensions 47.54 x 29.63 feet
1408.61 sqft
Utility Room
-
Dimensions - feet
0 sqft
Similar Properties(No results)
Mortgage Calculator
Calculate your estimated monthly mortgage payment
Price
$1,188,888
$
%
%
Total cost of mortgage
$0
Monthly payment
By clicking Save, we will calculate your estimated mortgage for all properties using the saved values (down payment percentage, interest rate, and amortization).
The accuracy and applicability of this calculator are not guaranteed.