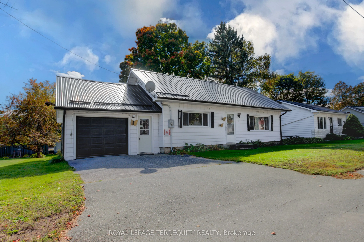
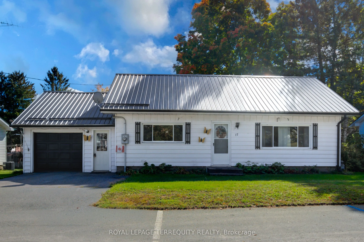
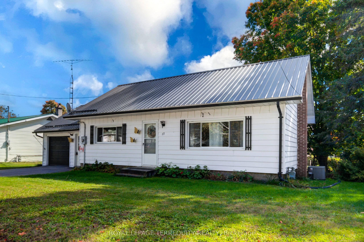
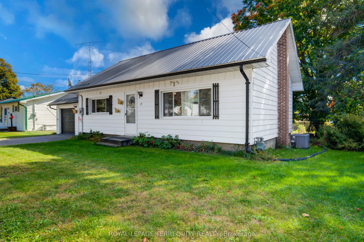
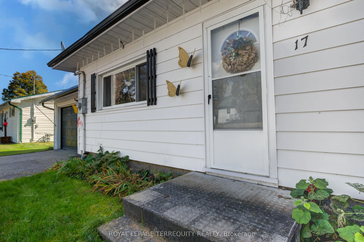
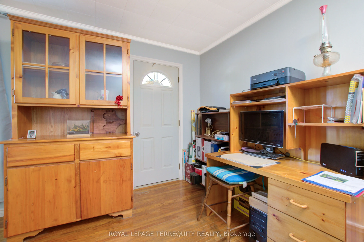
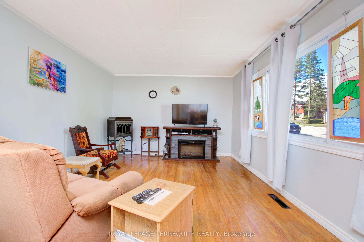
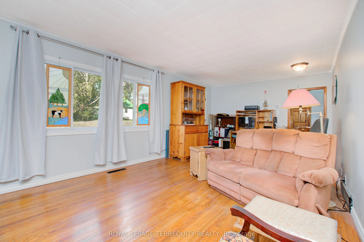
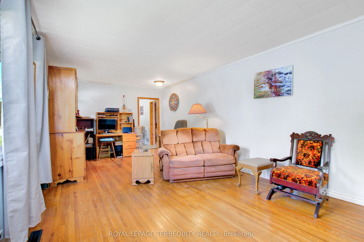
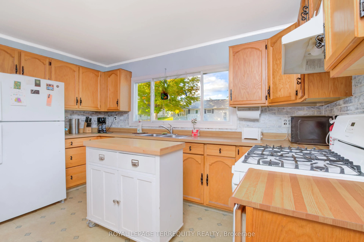
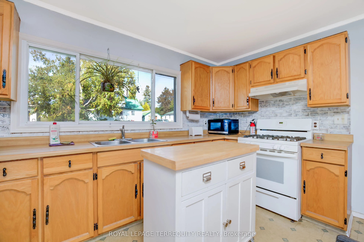
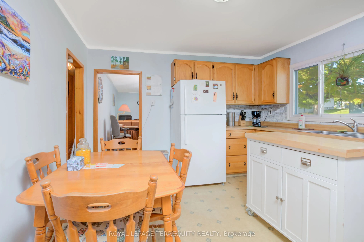
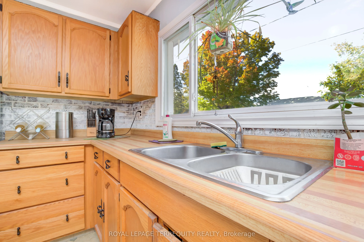
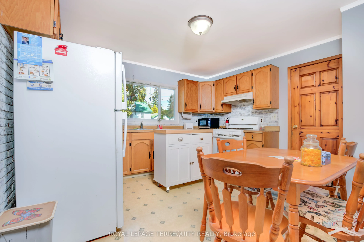
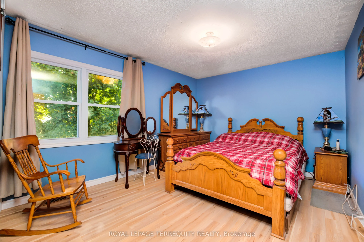
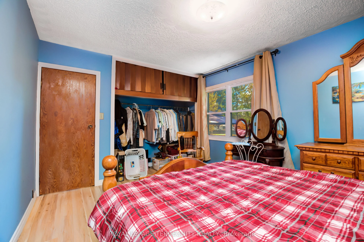
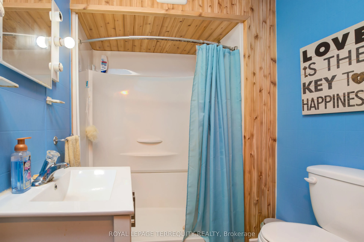
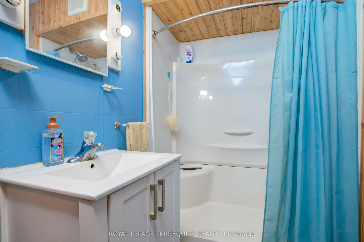
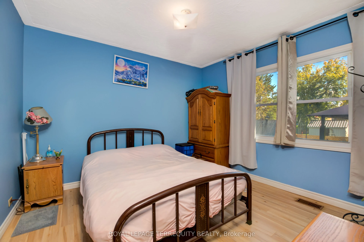
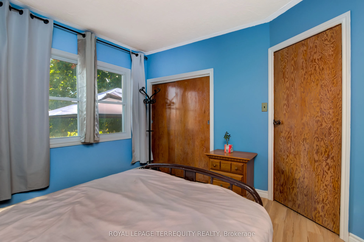
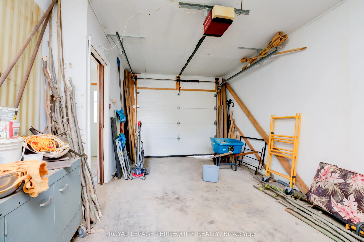
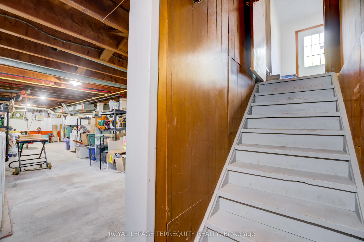
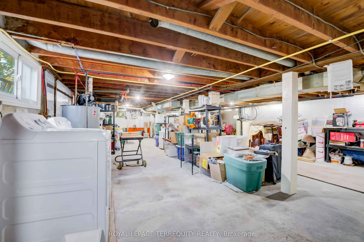
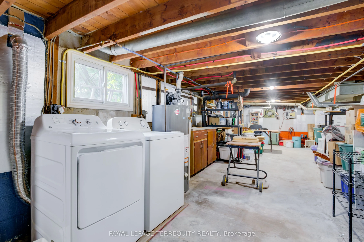
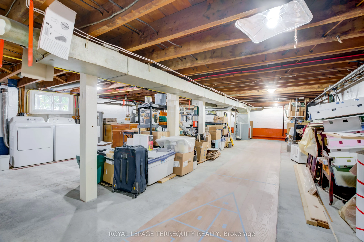
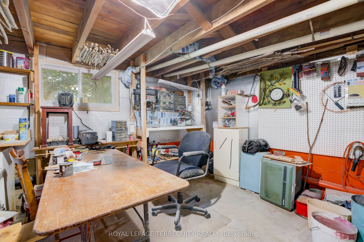
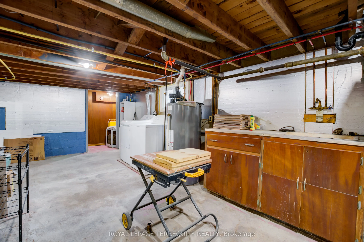
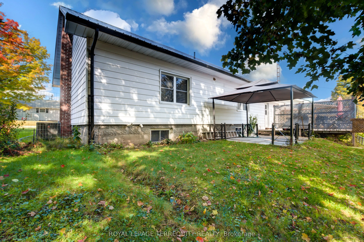
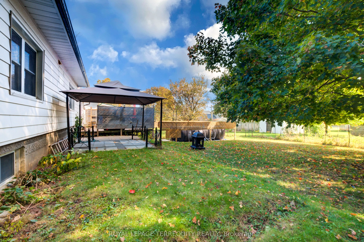
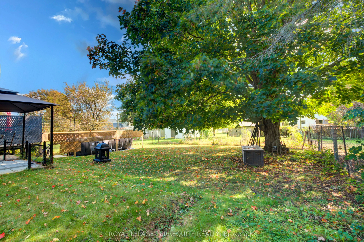
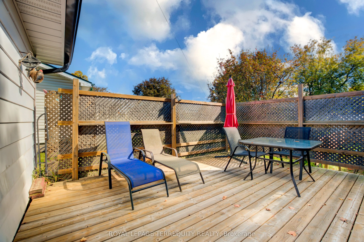
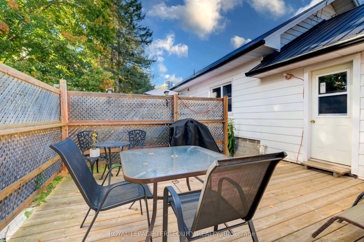
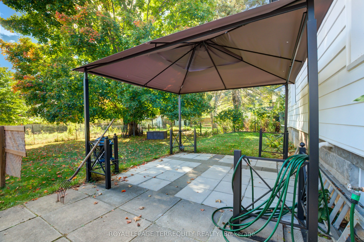
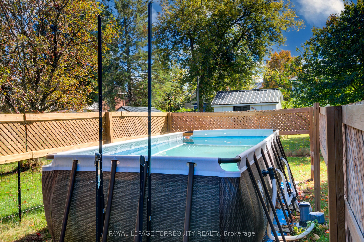
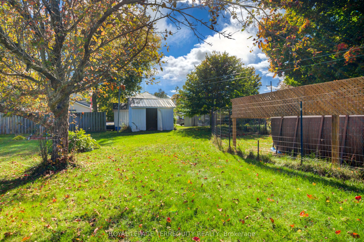
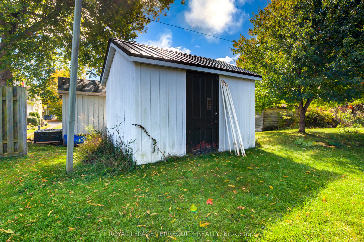
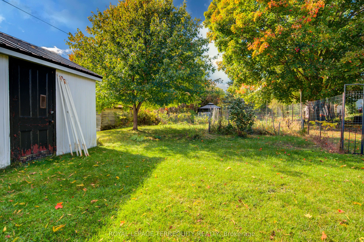
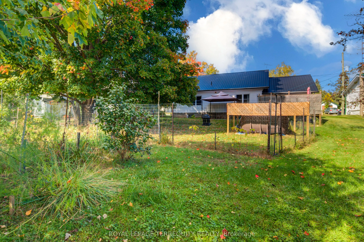
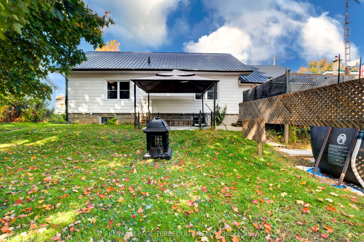
Charming and Peaceful 2-Bedroom Home on Quiet Street in the Village of Havelock! This well maintained two bedroom home balances a peaceful neighbourhood feel with quick access to local conveniences. It is the perfect fit for first time buyers, or downsizers. Easy to maintain lot, with deck perfect f...or your morning coffee. Downstairs, an unfinished lower level with lots of potential. Situated just minutes away from local parks, schools and everyday shopping. This home offers the ultimate blend of tranquility and urban conveniences. 2 hours from the GTA!
Full Property Details
Interior
Bedrooms
2
Total Bedrooms
2
Washrooms
1
Square Footage
700-1100 sqft
Basement
Full,Unfinished
Heating Source
Gas
Heating Fuel
Forced Air
Air Conditioning
Central Air
Family Room
No
Kitchens
1
Total Kitchens
1
Fireplace Features
No
Bedrooms
2
Total Bedrooms
2
Washrooms
1
Square Footage
700-1100 sqft
Basement
Full,Unfinished
Heating Source
Gas
Heating Fuel
Forced Air
Air Conditioning
Central Air
Family Room
No
Kitchens
1
Total Kitchens
1
Fireplace Features
No
Exterior
Depth
131.97
Front
66.99
Acreage
< .50
Driveway
Private
Lot Size
67 x 131.97 ft
Pool
Above Ground
Parking Spaces
2
Total Parking Spaces
3.00
Parking Description
Attached
Garage Spaces
1
Zoning
R1
Depth
131.97
Front
66.99
Acreage
< .50
Driveway
Private
Lot Size
67 x 131.97 ft
Pool
Above Ground
Parking Spaces
2
Total Parking Spaces
3.00
Parking Description
Attached
Garage Spaces
1
Zoning
R1
Building Description
Style
Bungalow
Home Type
House
Subtype
Detached
Year Built
51-99
Property Orientation
South
Exterior Finish
Hardboard
Sewers
Sewers
Water Supply
Municipal
Possession Date
No Data
Style
Bungalow
Home Type
House
Subtype
Detached
Year Built
51-99
Property Orientation
South
Exterior Finish
Hardboard
Sewers
Sewers
Water Supply
Municipal
Possession Date
No Data
Community
Community
Havelock
Community
Havelock
Taxes & Fees
Taxes
$1,748.36 /yr
Tax Year
2026
Occupancy
Owner
Taxes
$1,748.36 /yr
Tax Year
2026
Occupancy
Owner
Room Types
Bathroom
3 Pc Bath
Dimensions 6.33 x 7.35 feet
46.53 sqft
Bedroom
-
Dimensions 10.73 x 11.15 feet
119.64 sqft
Foyer
-
Dimensions 4.59 x 9.58 feet
43.97 sqft
Kitchen
-
Dimensions 13.42 x 12.2 feet
163.72 sqft
Living Room
-
Dimensions 22.8 x 12.2 feet
278.16 sqft
Primary Bedroom
-
Dimensions 14.04 x 11.15 feet
156.55 sqft
Recreation
-
Dimensions 5.18 x 22.77 feet
117.95 sqft
Similar Properties(No results)
Mortgage Calculator
Calculate your estimated monthly mortgage payment
Price
$399,000
$
%
%
Total cost of mortgage
$0
Monthly payment
By clicking Save, we will calculate your estimated mortgage for all properties using the saved values (down payment percentage, interest rate, and amortization).
The accuracy and applicability of this calculator are not guaranteed.