Sign In or Create a Free Account to see full details of this property
Key Facts
Key facts for 2185 Walker Avenue #105
Property Type
Condo, Apartment
Parking
0 garage, 1 parking
MLS #
X13858524
Size
1000-1199 sqft
Basement
None
Listed on
2026-10-03
Lot size
-
Tax
$3,408 /yr
Days on Market
10
Approximate Age
-
Maintenance Fee
$437.75/mo
Common Elements, Par...
Description
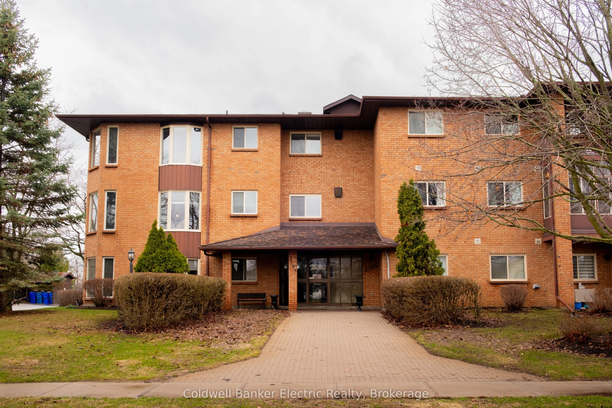
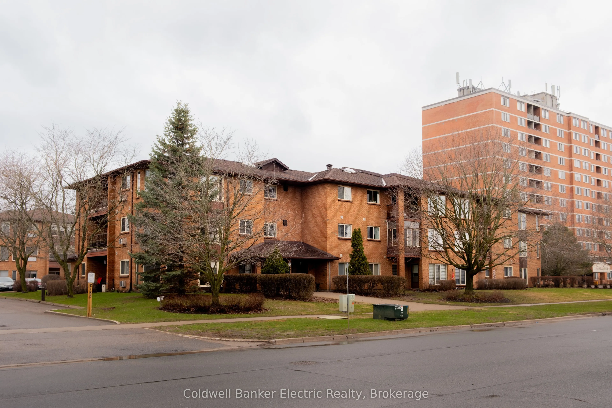
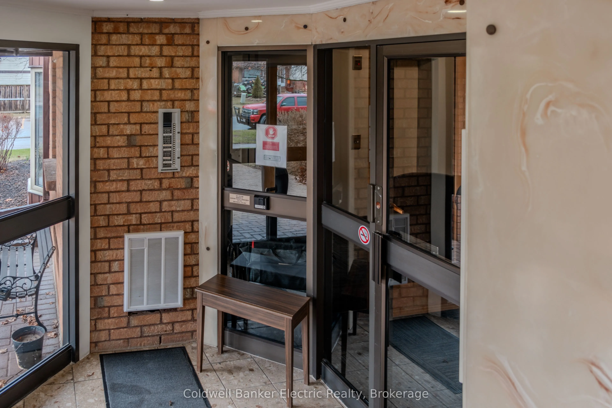
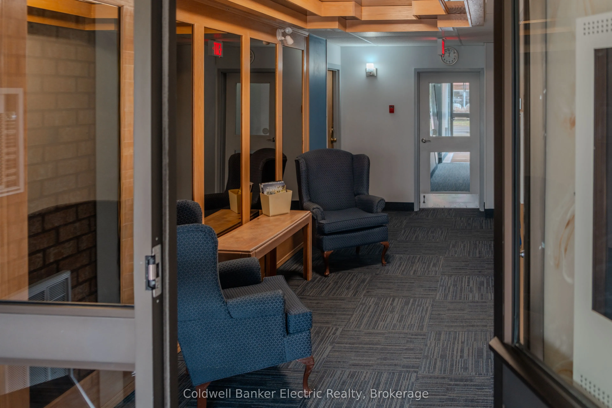
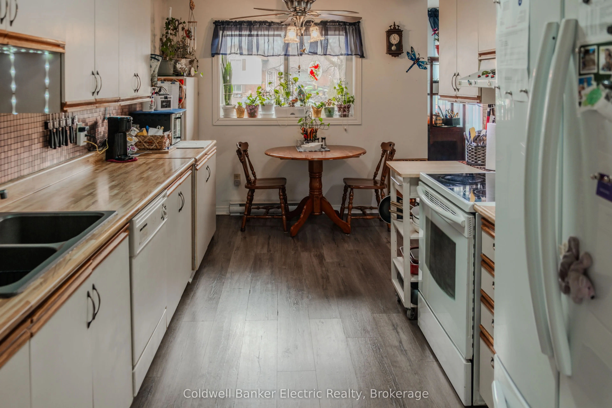
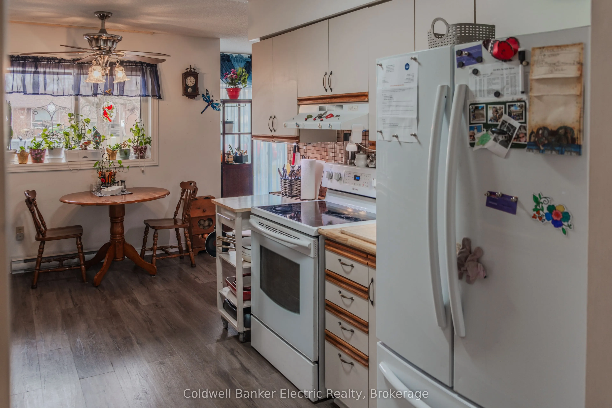
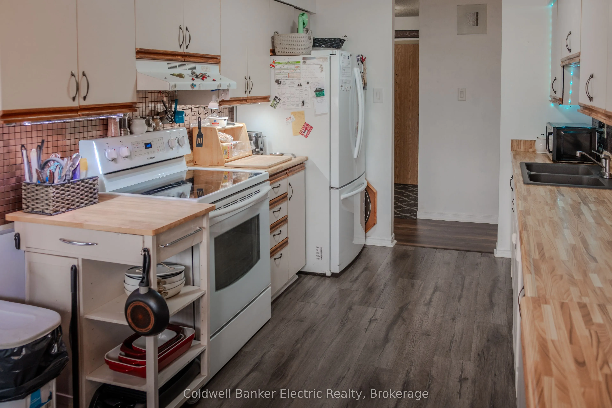
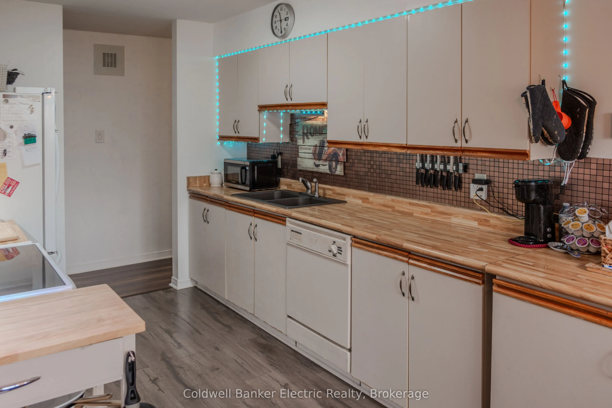
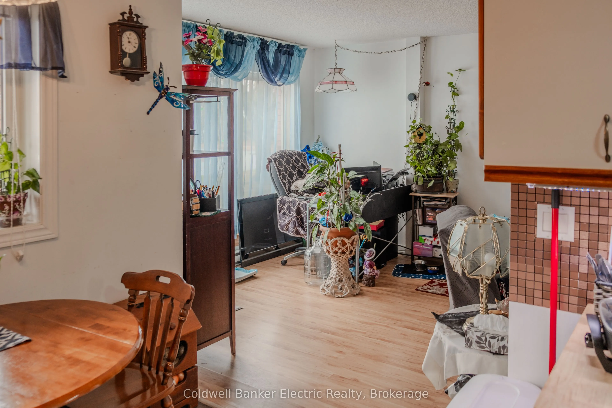
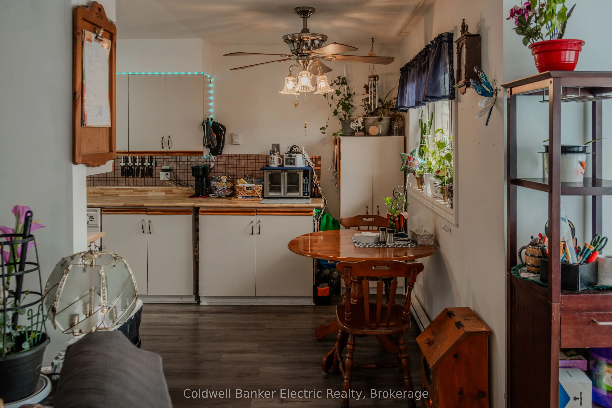
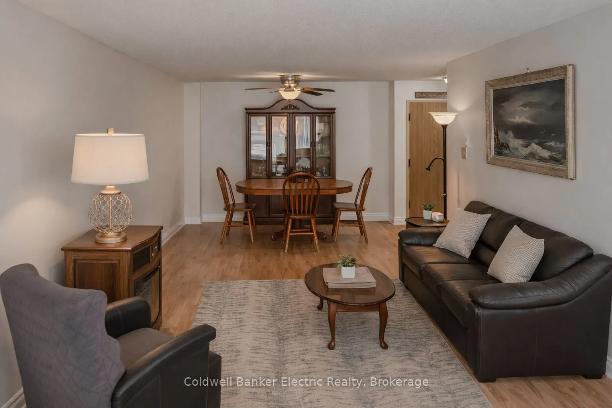
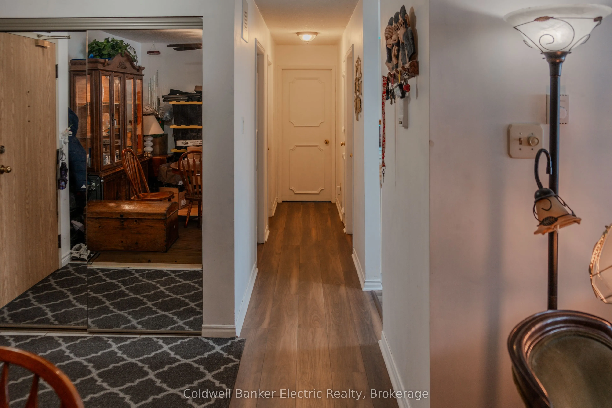
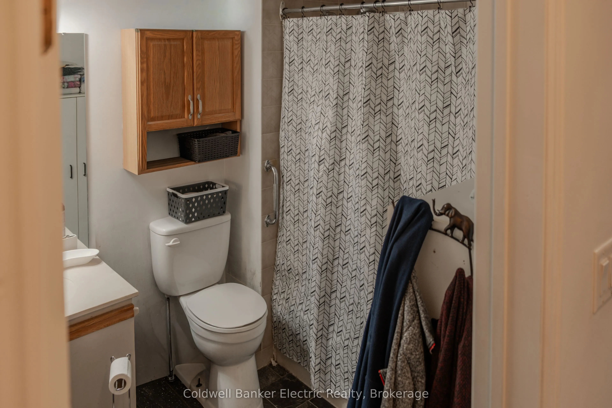
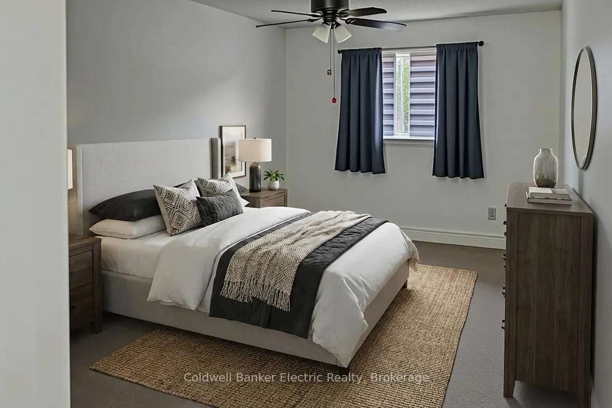
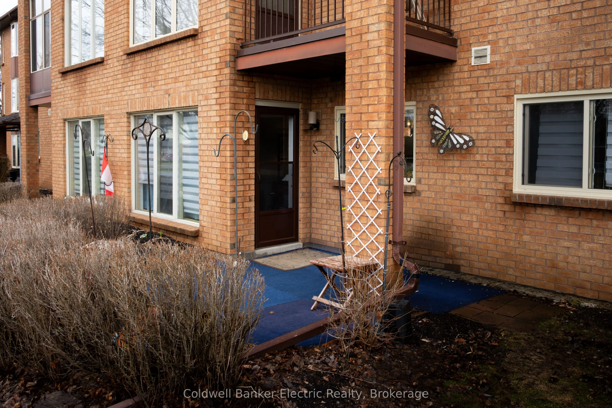
MAIN FLOOR LIVING! Welcome to easy, maintenance-free living in this beautifully designed main-level condo, ideally located in the east end of Peterborough. Walk straight in the building and right into your new condo featuring 2 bedrooms, 1 full bathroom aswell as a Full private ensuite in the primar...y bedroom, this home offers both comfort and functionality. Enjoy the convenience of ground-floor living, in-suite laundry and a walkout to your own private patio-perfect for morning coffee or relaxing evenings. Just minutes from Beavermead Park, Rogers Cove, and the Canadian Canoe Museum, this location offers the perfect blend of nature and convenience. Ideal for downsizers, first-time buyers, or anyone looking for low-maintenance living without compromise. *Motivated Seller*
Full Property Details
Interior
Bedrooms
2
Total Bedrooms
2
Washrooms
2
Square Footage
1000-1199 sqft
Basement
None
Heating Source
Electric
Heating Fuel
Baseboard
Air Conditioning
Window Unit
Family Room
No
Kitchens
1
Total Kitchens
1
Fireplace Features
No
Bedrooms
2
Total Bedrooms
2
Washrooms
2
Square Footage
1000-1199 sqft
Basement
None
Heating Source
Electric
Heating Fuel
Baseboard
Air Conditioning
Window Unit
Family Room
No
Kitchens
1
Total Kitchens
1
Fireplace Features
No
Exterior
Parking Spaces
1
Total Parking Spaces
1.00
Garage Spaces
0
Balcony
None
Parking Spaces
1
Total Parking Spaces
1.00
Garage Spaces
0
Balcony
None
Building Description
Style
Apartment
Home Type
Condo
Subtype
Condo Apt
Property Orientation
East
Exterior Finish
Brick
Possession Date
No Data
Locker
None
Style
Apartment
Home Type
Condo
Subtype
Condo Apt
Property Orientation
East
Exterior Finish
Brick
Possession Date
No Data
Locker
None
Community
Community
Ashburnham Ward 4
Community
Ashburnham Ward 4
Taxes & Fees
Taxes
$3,408 /yr
Tax Year
2025
Occupancy
Owner
Maintenance Fee
$437.75/mo
Common Elements
Included
Parking
Included
Water
Included
Building Insurance
Included
Taxes
$3,408 /yr
Tax Year
2025
Occupancy
Owner
Maintenance Fee
$437.75/mo
Common Elements
Included
Parking
Included
Water
Included
Building Insurance
Included
Other
Pets
Yes-with Restrictions
Pets
Yes-with Restrictions
Room Types
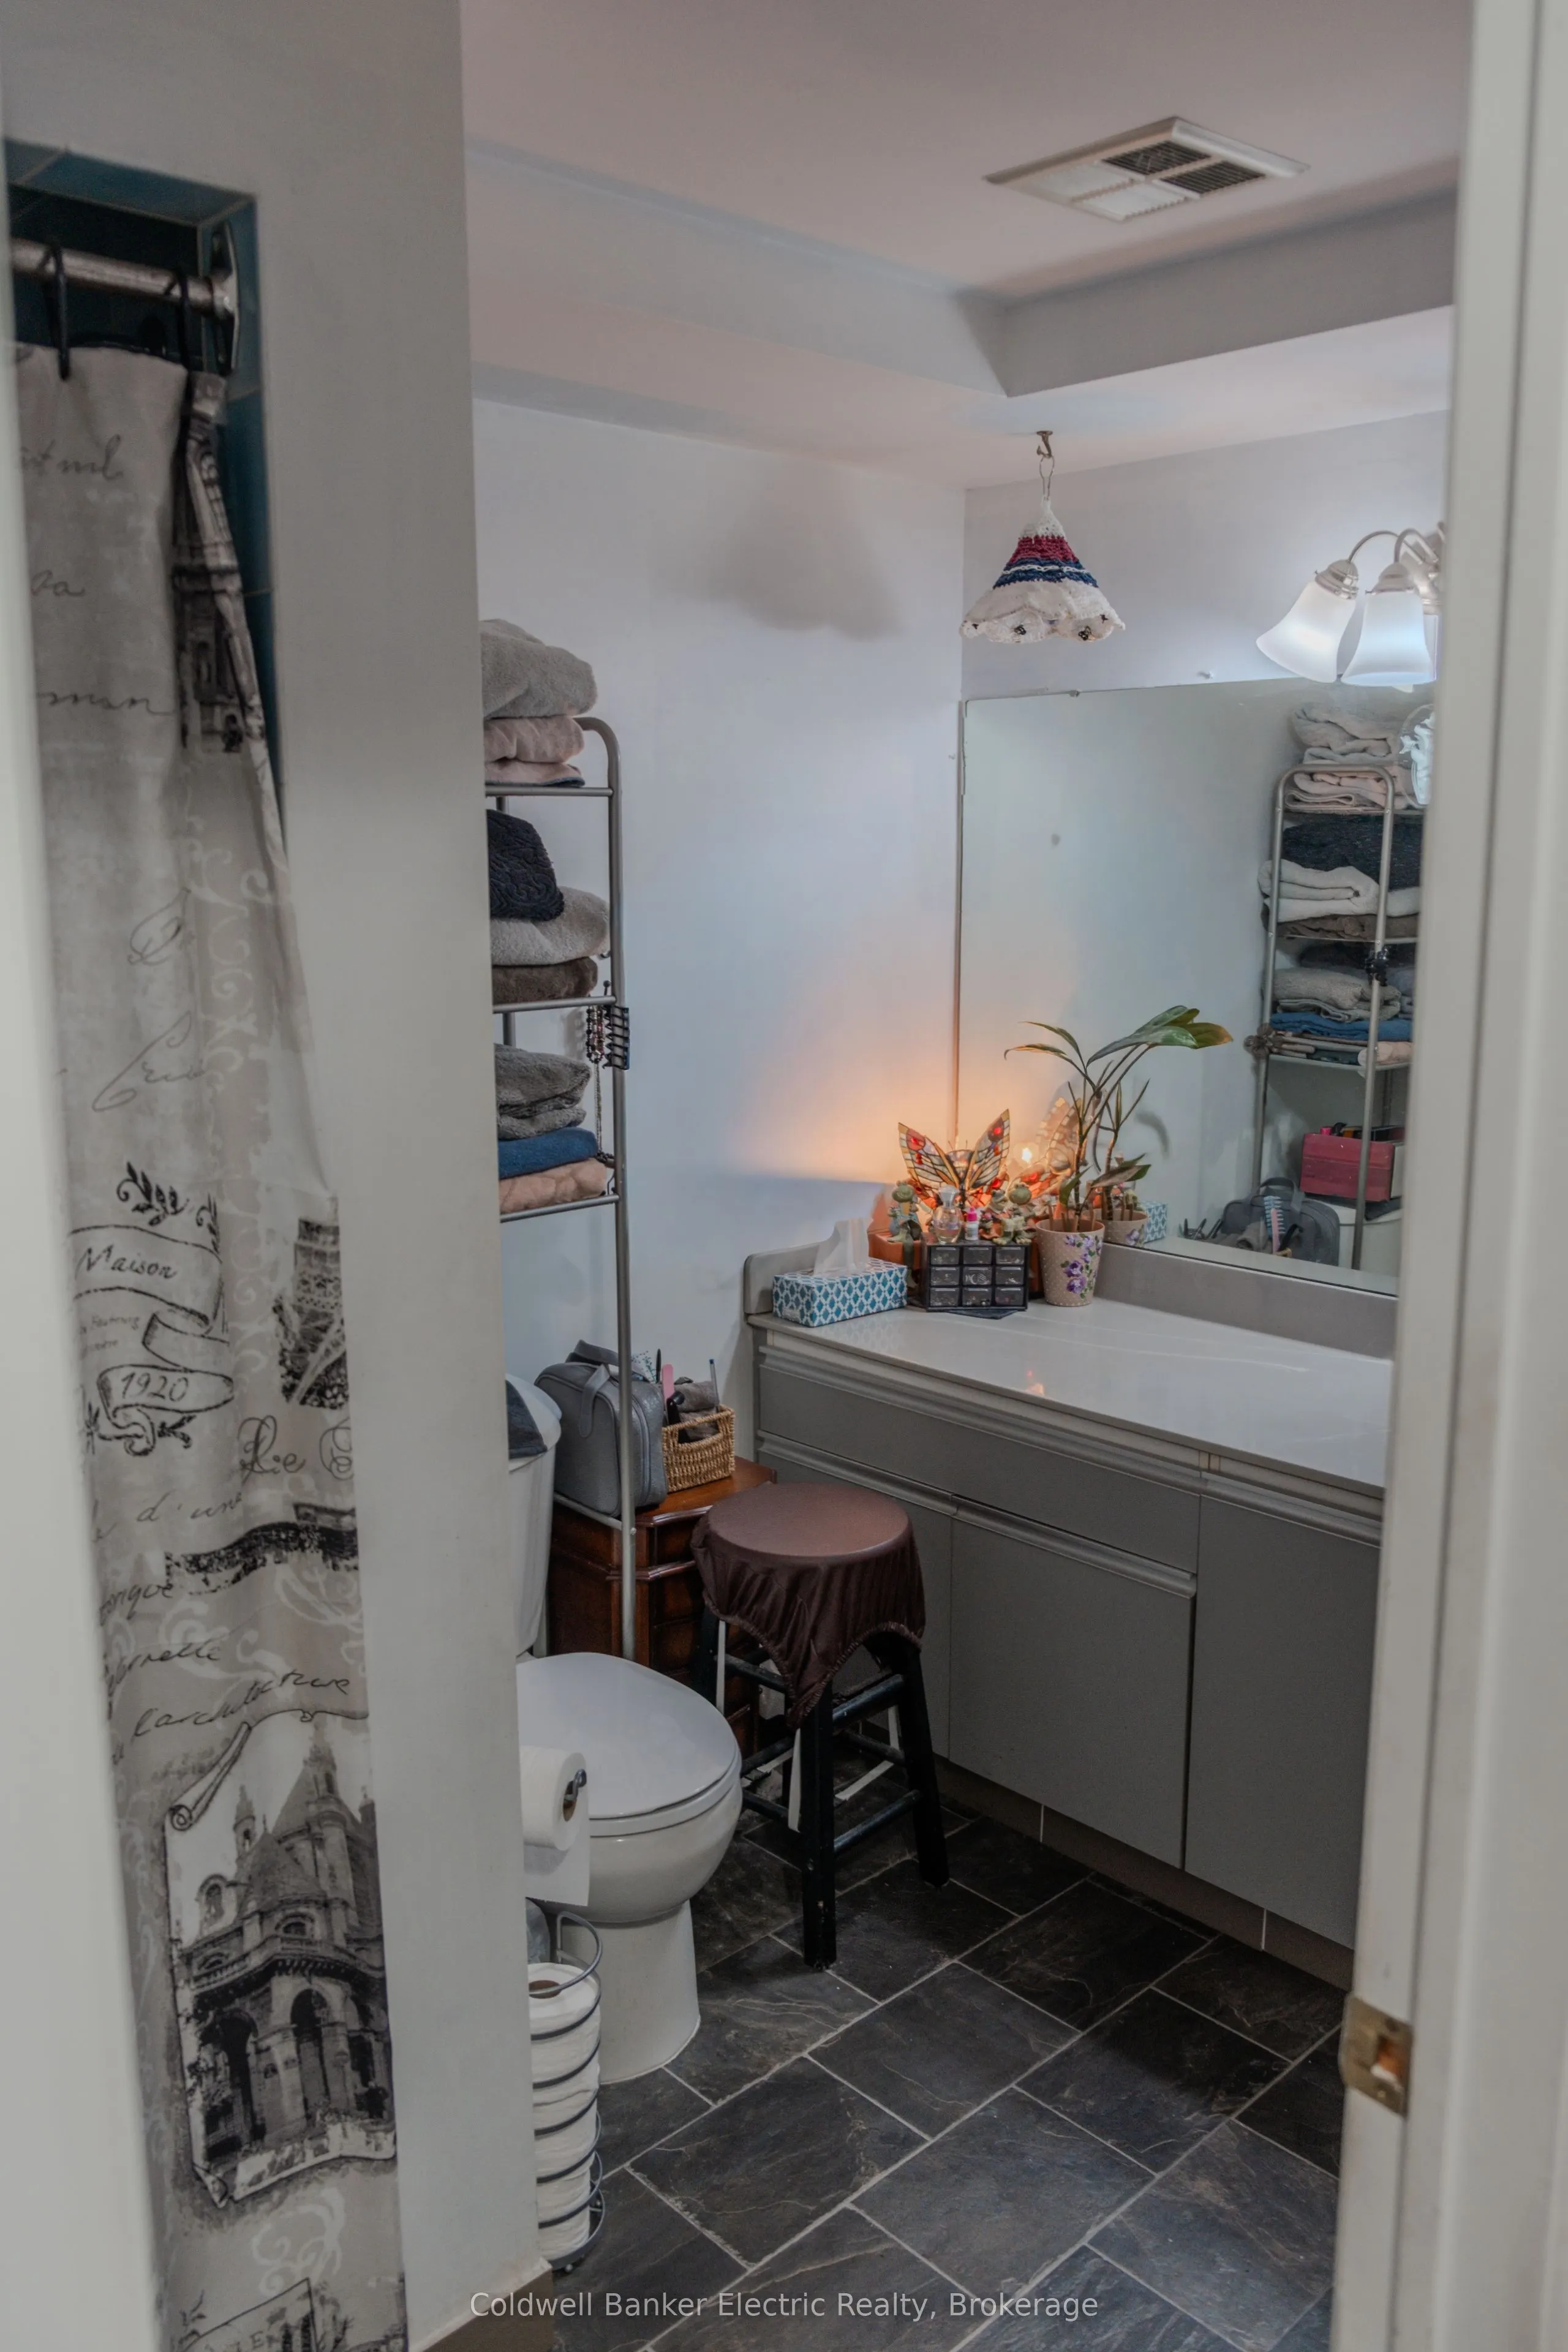
Bathroom
3 Pc Ensuite
Dimensions 10.33 x 6.43 feet
66.42 sqft
Bathroom
4 Pc Bath
Dimensions 7.97 x 7.32 feet
58.34 sqft
Bedroom 2
Closet
Dimensions 8.99 x 14.6 feet
131.25 sqft
Dining Room
Combined w/Living
Dimensions 11.32 x 10.99 feet
124.41 sqft
Kitchen
Eat-in Kitchen, Window
Dimensions 9.25 x 14.6 feet
135.05 sqft
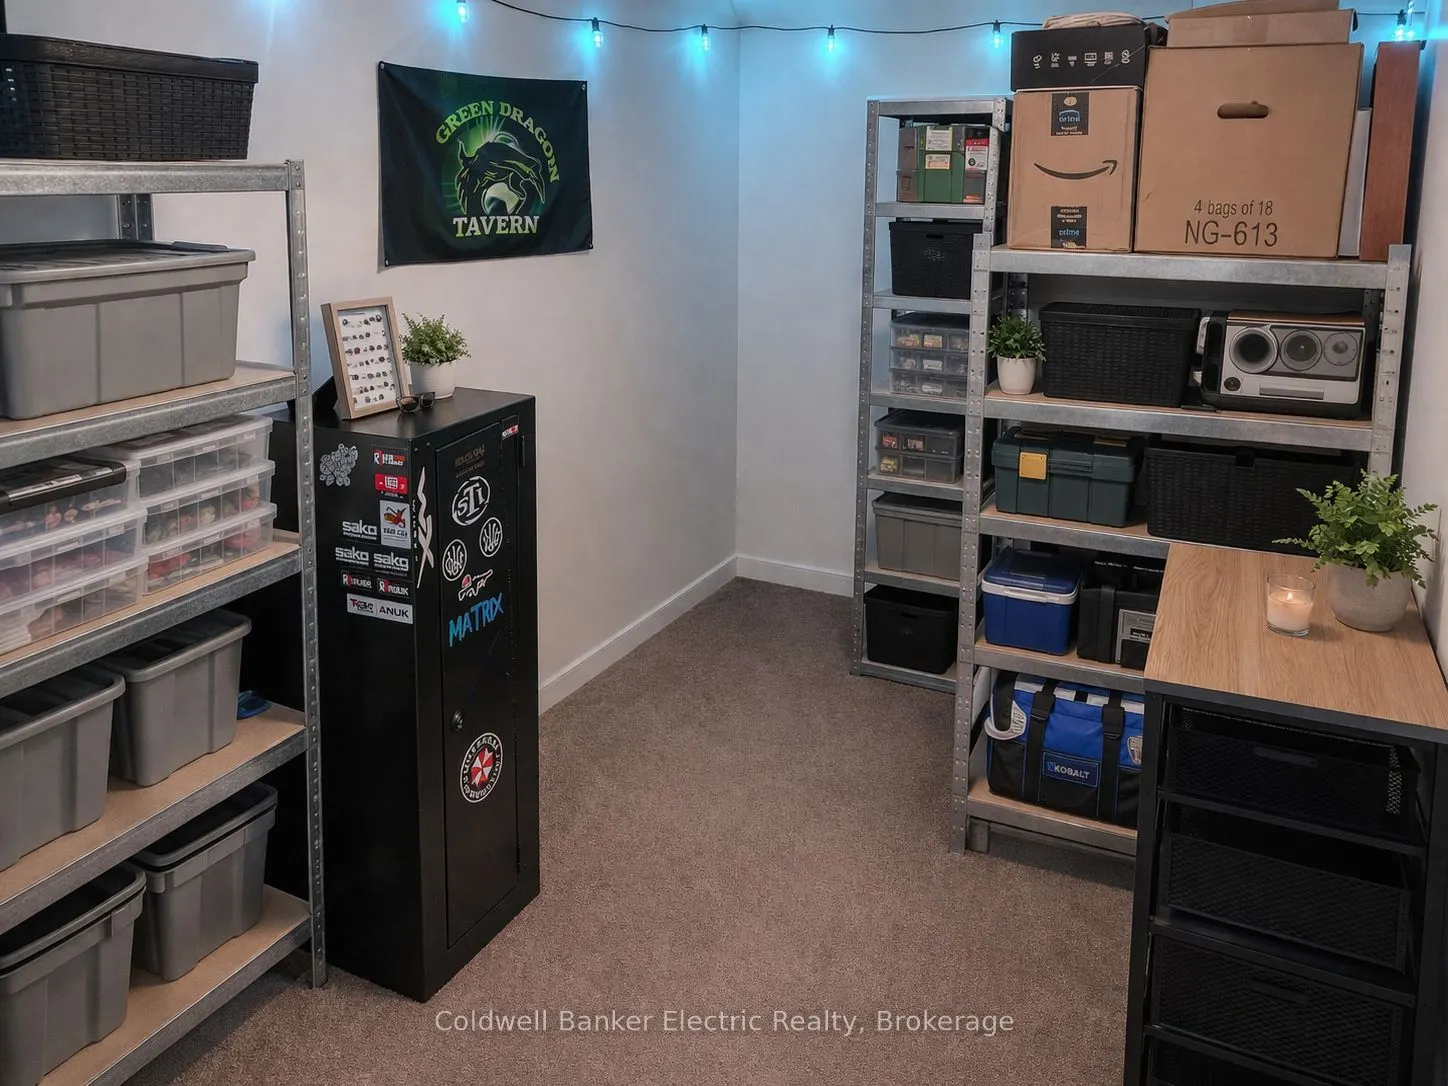
Laundry
-
Dimensions 5.09 x 7.32 feet
37.26 sqft
Living Room
Combined w/Dining, Walk-Out
Dimensions 11.32 x 21.49 feet
243.27 sqft
Primary Bedroom
3 Pc Ensuite, Walk-In Closet(s)
Dimensions 13.25 x 19.26 feet
255.2 sqft
Similar Properties(No results)
Mortgage Calculator
Calculate your estimated monthly mortgage payment
Price
$355,000
$
%
%
Total cost of mortgage
$0
Monthly payment
By clicking Save, we will calculate your estimated mortgage for all properties using the saved values (down payment percentage, interest rate, and amortization).
The accuracy and applicability of this calculator are not guaranteed.