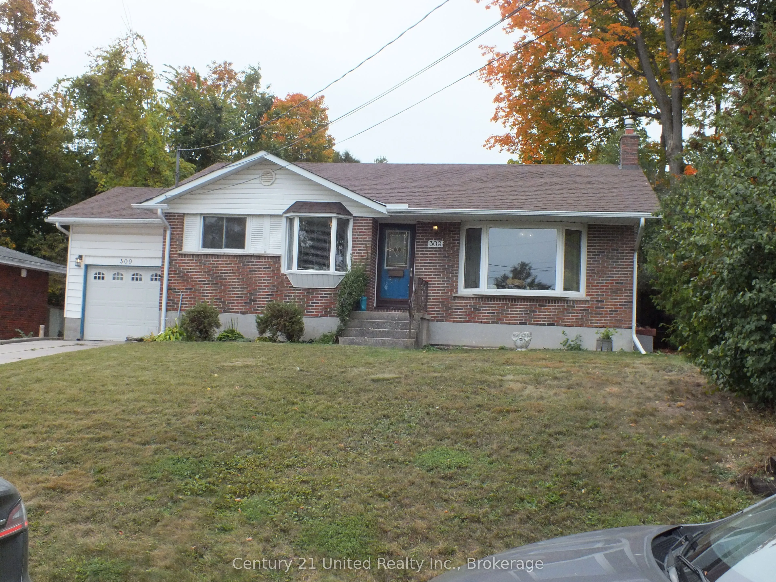
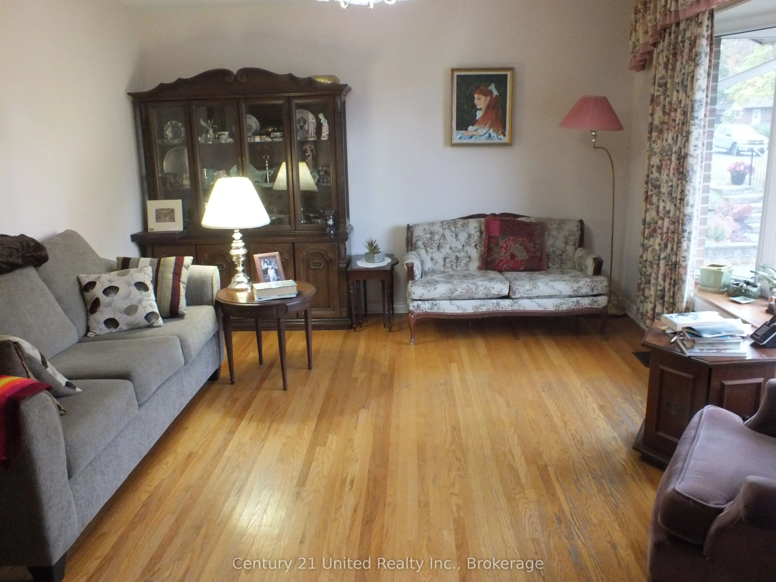
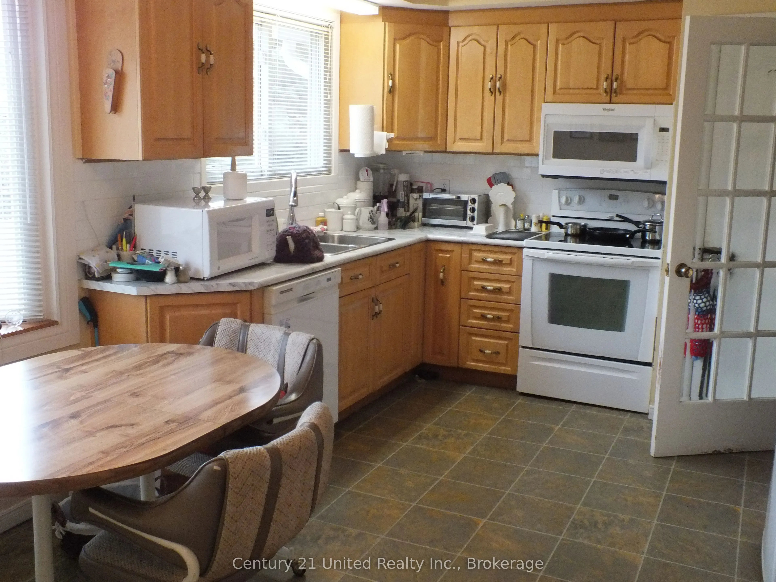
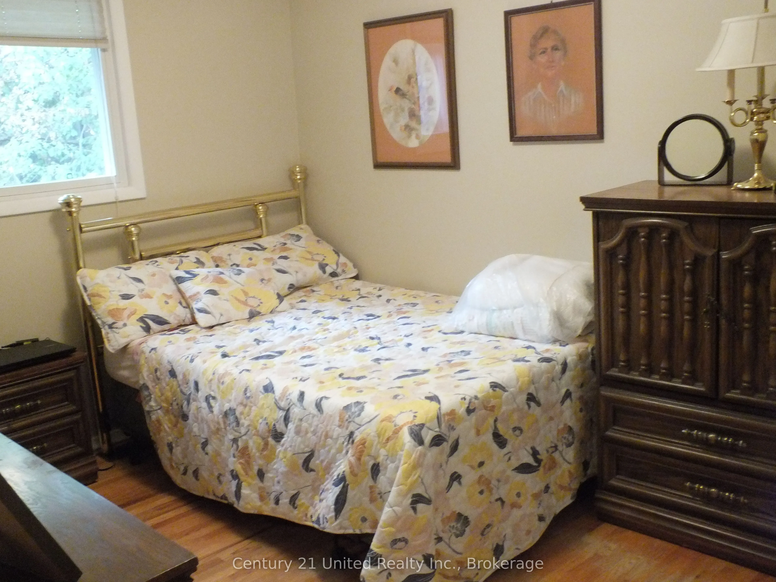
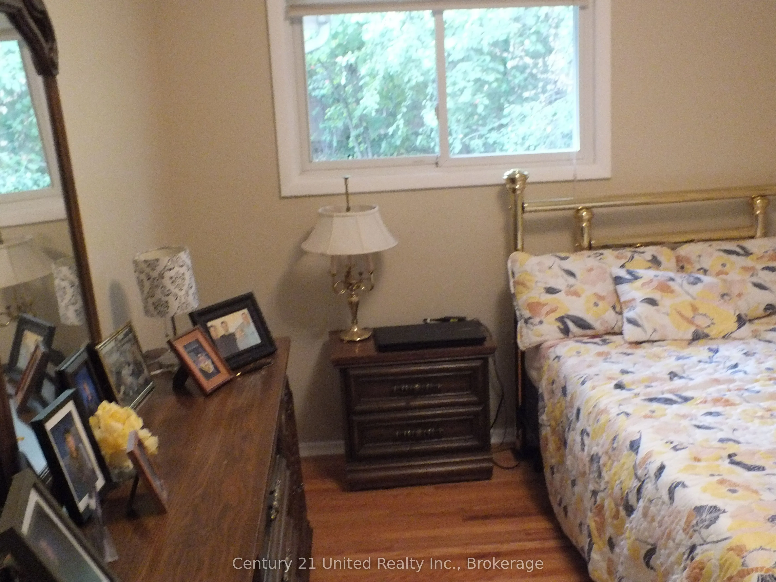
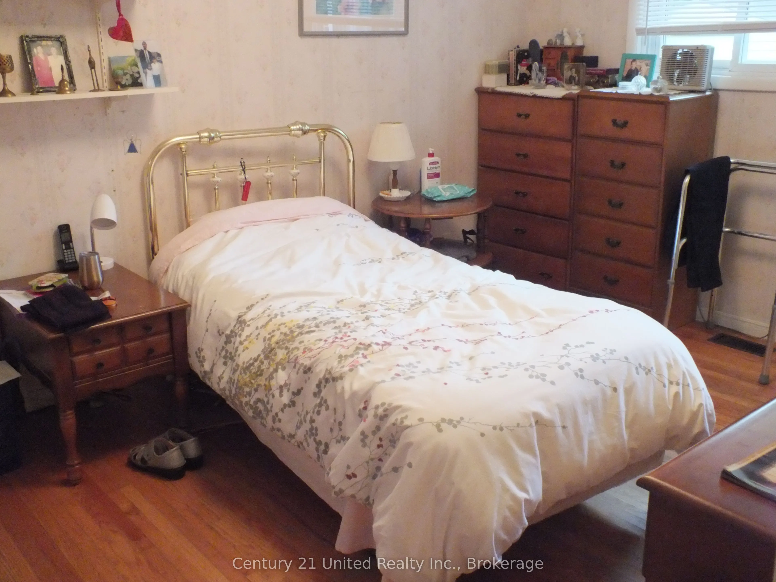
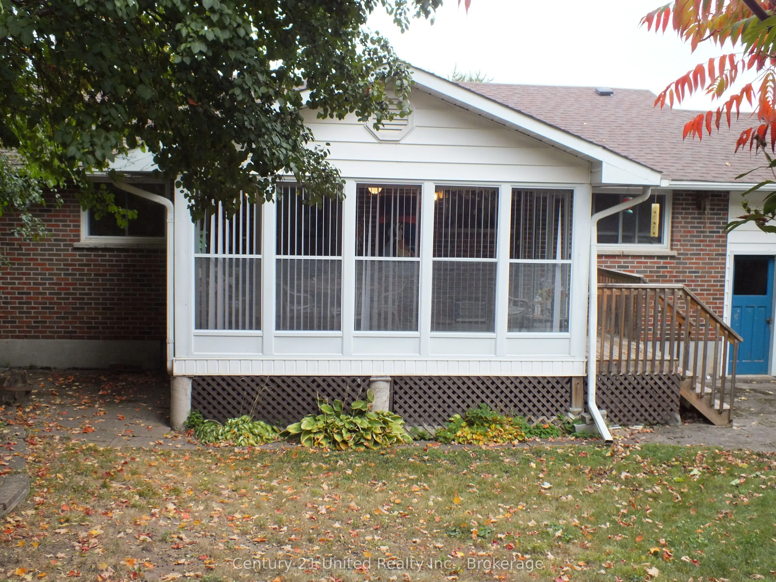
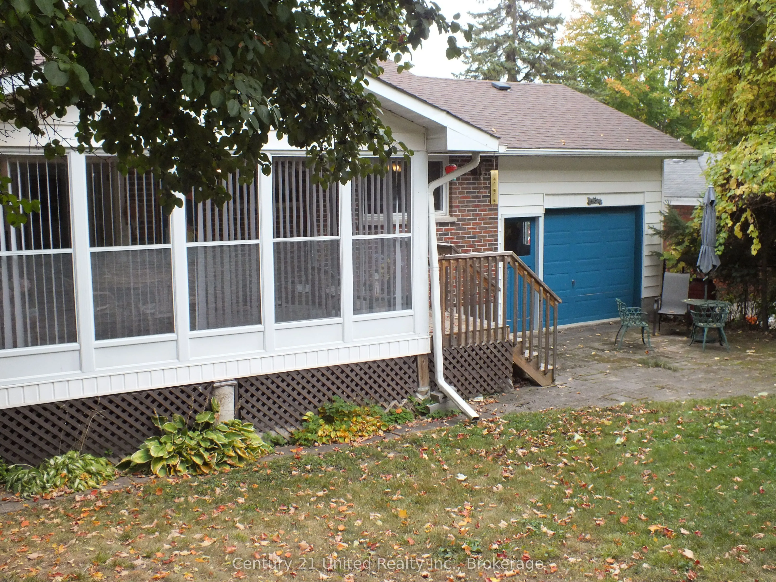
Welcome to this wonderful family home, ideally situated on the edge of the city in the charming subdivision of Woodland Acres near Trent University. Offered for the first time since the original owners purchased the property in the late 1960s, this home presents a rare opportunity to own a property ...with a long history of pride of ownership. The main level features three spacious bedrooms, a four-piece bathroom, and a bright, inviting sunroom overlooking the private backyard - an ideal spot to enjoy your morning coffee or relax with family and friends. The lower level offers excellent additional living space, including a large recreation room with a gas fireplace, an additional bedroom, and a three-piece bathroom. There's plenty of room for family gatherings, guests, hobbies, or a home office. There is also an attached single garage. The home has benefited from several important updates in recent years, including a roof approximately seven years ago. Outside, the private rear yard provides a peaceful setting and features a large storage shed with hydro, offering excellent space for storage, a workshop, or recreational equipment.
Full Property Details
Interior
Bedrooms
3
Bedrooms Plus
1
Total Bedrooms
4
Washrooms
2
Square Footage
1100-1500 sqft
Basement
Separate Entrance
Heating Source
Gas
Heating Fuel
Forced Air
Air Conditioning
Central Air
Family Room
No
Kitchens
1
Total Kitchens
1
Fireplace Features
Yes
Bedrooms
3
Bedrooms Plus
1
Total Bedrooms
4
Washrooms
2
Square Footage
1100-1500 sqft
Basement
Separate Entrance
Heating Source
Gas
Heating Fuel
Forced Air
Air Conditioning
Central Air
Family Room
No
Kitchens
1
Total Kitchens
1
Fireplace Features
Yes
Exterior
Depth
108.0
Front
60.0
Acreage
< .50
Driveway
Front Yard Parking,Inside Entry,Private
Lot Size
60 x 108.0 ft
Pool
None
Waterfront
None
Parking Spaces
2
Total Parking Spaces
3.00
Parking Description
Attached
Garage Spaces
1
Zoning
R1
Depth
108.0
Front
60.0
Acreage
< .50
Driveway
Front Yard Parking,Inside Entry,Private
Lot Size
60 x 108.0 ft
Pool
None
Waterfront
None
Parking Spaces
2
Total Parking Spaces
3.00
Parking Description
Attached
Garage Spaces
1
Zoning
R1
Building Description
Style
Bungalow
Home Type
House
Subtype
Detached
Year Built
51-99
Property Orientation
West
Exterior Finish
Brick,Vinyl Siding
Sewers
Sewers
Water Supply
Municipal
Possession Date
No Data
Style
Bungalow
Home Type
House
Subtype
Detached
Year Built
51-99
Property Orientation
West
Exterior Finish
Brick,Vinyl Siding
Sewers
Sewers
Water Supply
Municipal
Possession Date
No Data
Community
Community
Selwyn
Community
Selwyn
Taxes & Fees
Taxes
$3,620.48 /yr
Tax Year
2026
Occupancy
Owner
Taxes
$3,620.48 /yr
Tax Year
2026
Occupancy
Owner
Room Types
Bedroom
-
Dimensions 11.15 x 8.83 feet
98.45 sqft
Bedroom
-
Dimensions 12.17 x 13.48 feet
164.05 sqft
Bedroom
W/O To Sunroom
Dimensions 9.51 x 8.2 feet
77.98 sqft
Kitchen
-
Dimensions 13.98 x 11.88 feet
166.08 sqft
Living Room
-
Dimensions 15.29 x 12.6 feet
192.65 sqft
Primary Bedroom
-
Dimensions 13.48 x 9.97 feet
134.4 sqft
Recreation
-
Dimensions 17.39 x 17.39 feet
302.41 sqft
Sunroom
Combined w/Br
Dimensions 17.39 x 16.4 feet
285.2 sqft
Similar Properties(No results)
Mortgage Calculator
Calculate your estimated monthly mortgage payment
Price
$529,900
$
%
%
Total cost of mortgage
$0
Monthly payment
By clicking Save, we will calculate your estimated mortgage for all properties using the saved values (down payment percentage, interest rate, and amortization).
The accuracy and applicability of this calculator are not guaranteed.