Sign In or Create a Free Account to see full details of this property
Key Facts
Key facts for 244 Flynn's Road
Property Type
House, Bungalow
Parking
Detached 6 garage, 6 parking
MLS #
X13032954
Size
1500-2000 sqft
Basement
None
Listed on
2026-04-22
Lot size
155 x 254.5
Tax
$2,481.77 /yr
Days on Market
174
Approximate Age
31-50
Maintenance Fee
-
Description
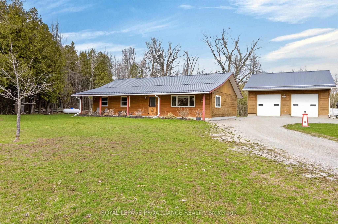
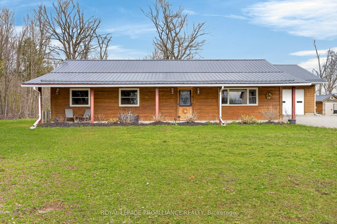
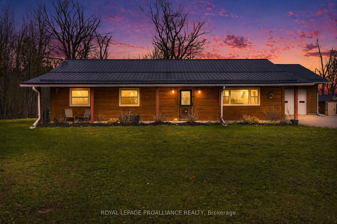
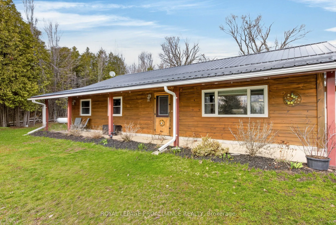
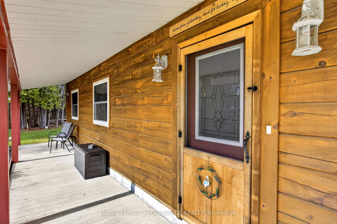
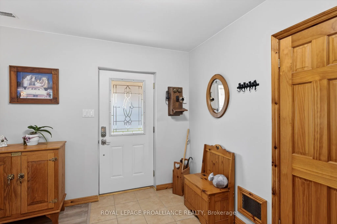
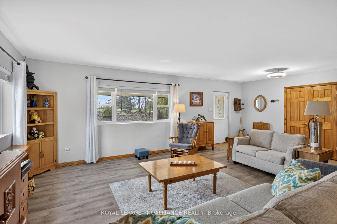
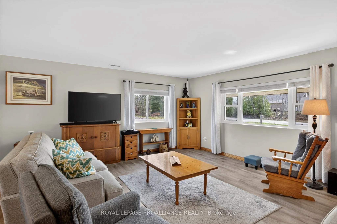
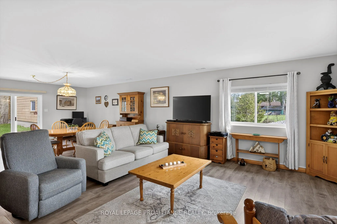
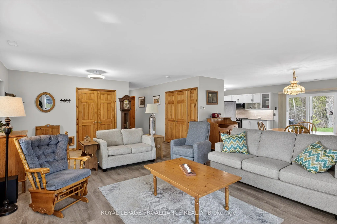
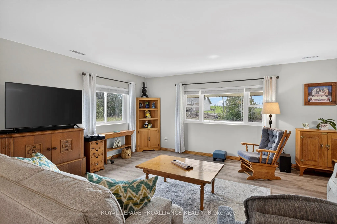
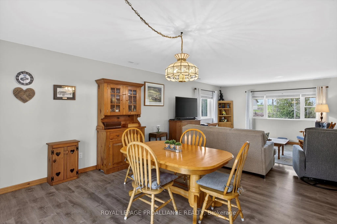
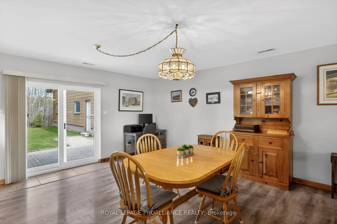
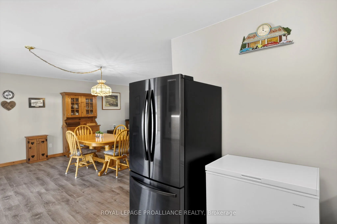
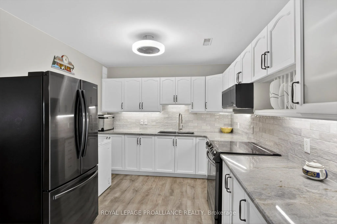
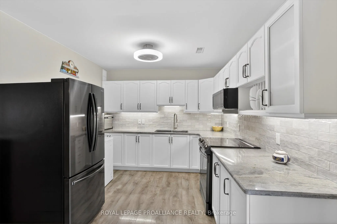
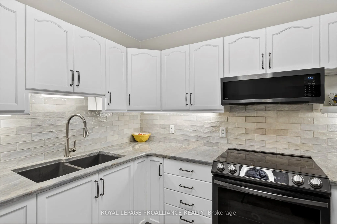
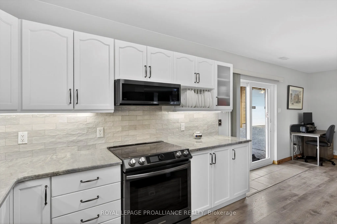
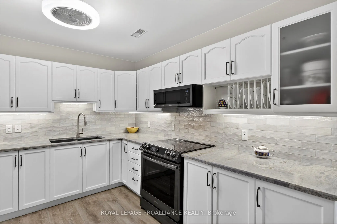
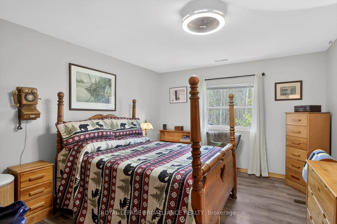
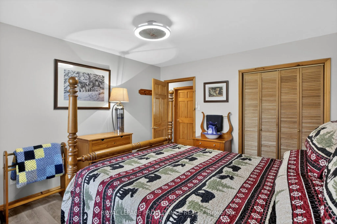
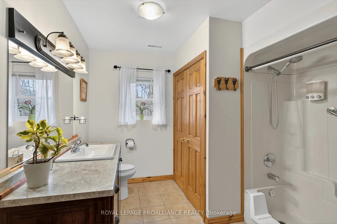
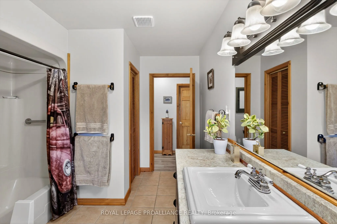
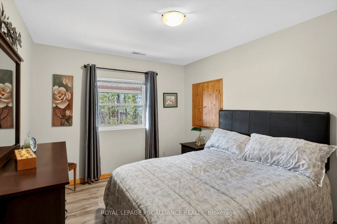
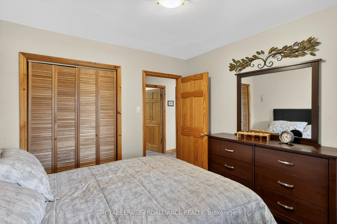
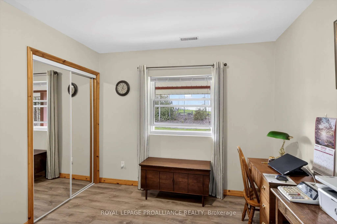
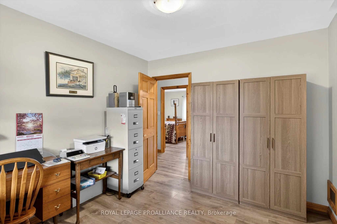
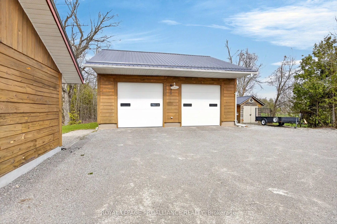
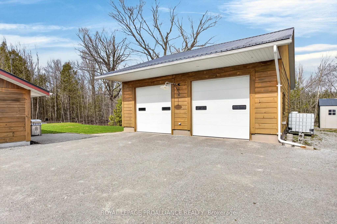
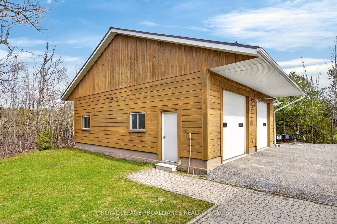
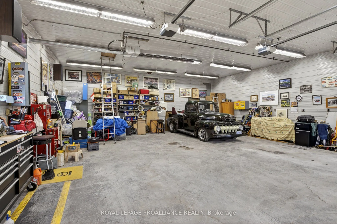
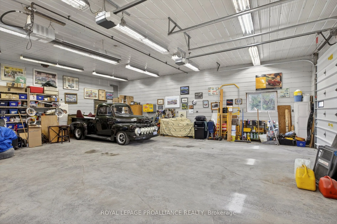
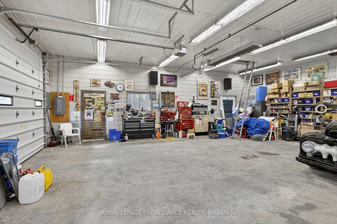
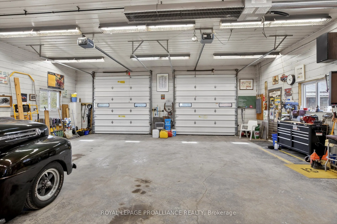
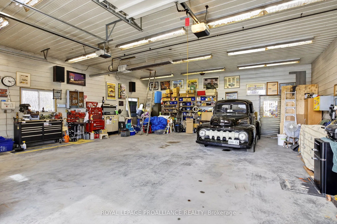
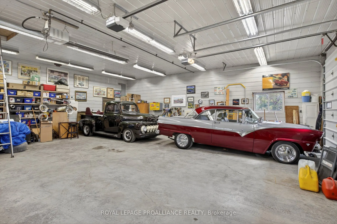
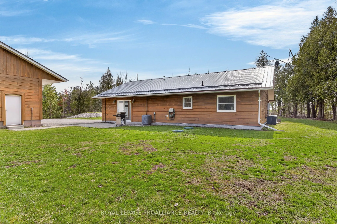
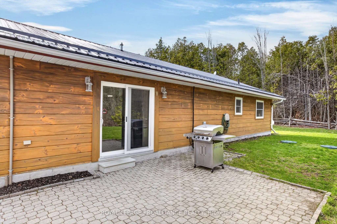
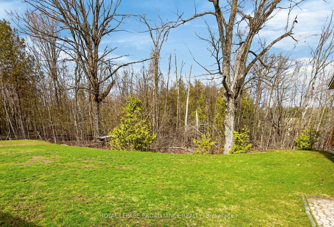
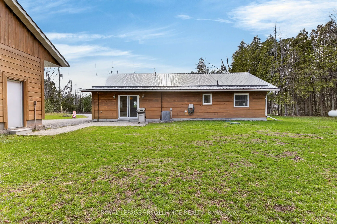
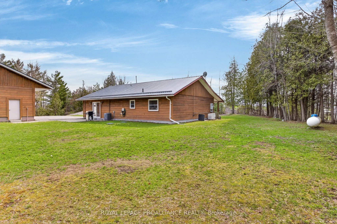
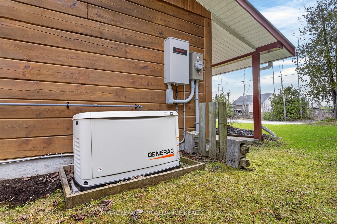
Nestled on nearly a country acre, this charming log home, built in 1995, combines modern comfort with rural tranquility. Offering over 1,500 square feet of accessible main-level living, it features an open plan, 36" doorways, and wide 54" hallways, making it fully wheelchair accessible. The kitchen ...boasts granite countertops and Tully cabinetry, complemented by durable laminate flooring throughout. Equipped with newer windows, doors, furnace, and air conditioning, this home ensures year-round comfort. High-speed internet from Bell, with an upgrade to FIBE coming soon, makes it ideal for remote work. A standout feature is the recently installed 14KW Generac generator, providing peace of mind in rural settings. The log-sided workshop, measuring 36' x 32', is perfect for serious hobbyists or home-based entrepreneurs. This expansive space accommodates up to six vehicles and is built to commercial standards. With propane radiant heating, bright LED lighting, dual 110-220 receptacles, and pneumatic lines for compressors, it's an ideal workspace for artists and auto enthusiasts. Located in a vibrant recreational community near Buckhorn, you'll enjoy nearby lakes and outdoor amenities such as boating and fishing on the Trent-Severn Waterway. Unwind on the expansive 40-foot veranda facing west, perfect for stunning sunsets and outdoor living. Home inspected. Floor Plans. With premium steel roofs by Havelock Metal on all buildings, this home and workshop combination offers a lasting investment in a lifestyle of creativity and peace in Peterborough County.