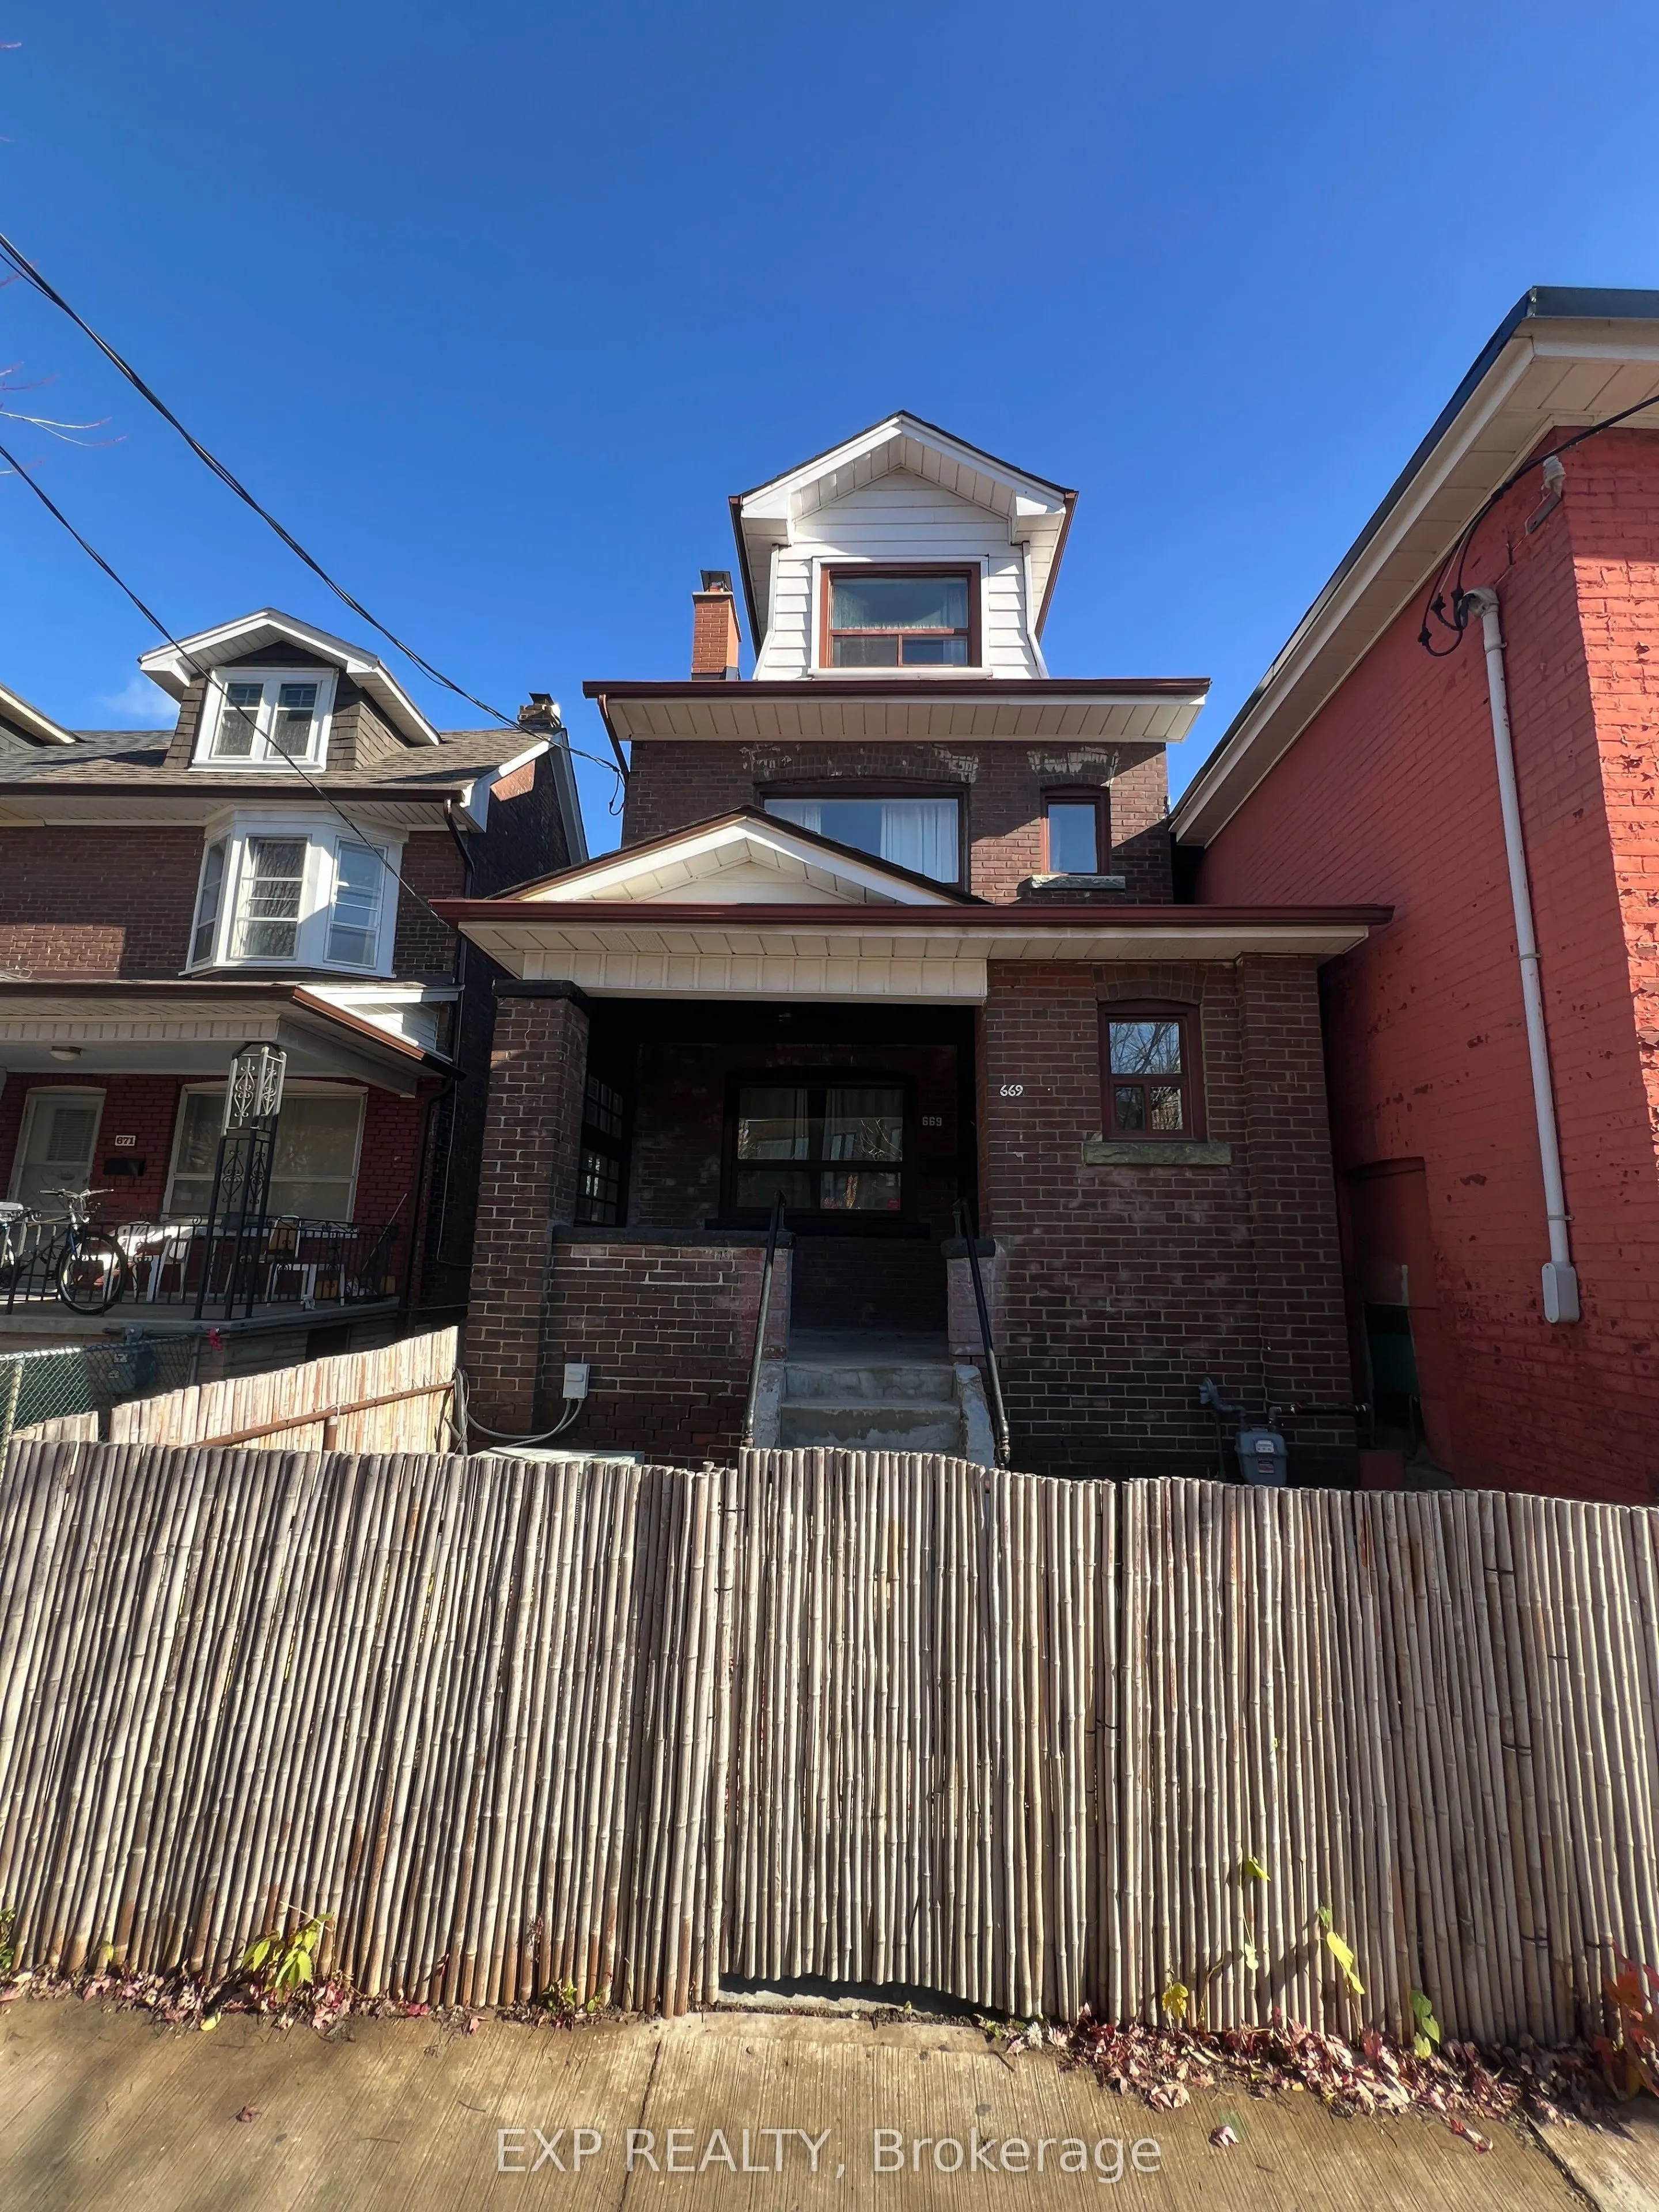
Sign In or Create a Free Account to see full details of this property
Key Facts
Key facts for 669 Greenwood Avenue
Property Type
House, 2 1/2 Storey
Parking
Detached 1 garage, 1 parking
MLS #
E14189748
Size
1500-2000 sqft
Basement
Finished
Listed on
2026-11-17
Lot size
21 x 100.0
Tax
-
Days on Market
1
Approximate Age
-
Maintenance Fee
-
Description
Discover The Perfect Blend Of Character, Space & Versatility In This Charming 2-Storey Detached Brick Home *Offering Nearly 2,000 Sq Ft Above Grade, This 5-Bedroom, 2-Bathroom Property Features A Bright & Inviting Living Room With A Classic Brick Fireplace, Beautiful Hardwood Floors & Large Windows ...That Fill The Space With Natural Light *Enjoy A Contemporary Kitchen With Sleek Cabinetry & Modern Finishes. Currently Configured As Two Units With Potential For A Third Basement Unit, Offering Flexibility For Multi-Generational Living Or Rental Income (Subject To Approvals) *Complete With A Private Detached Garage *Situated In A Highly Walkable Neighbourhood, Just 2 Minutes From Greenwood Subway Station & Steps To The Vibrant Danforth, Restaurants, Cafes, Shops, Schools & Parks. Enjoy Easy Access To Downtown Toronto, Leslieville & The Beaches. An Exceptional Opportunity In A Sought-After Location!
Full Property Details
Interior
Bedrooms
5
Total Bedrooms
5
Washrooms
2
Square Footage
1500-2000 sqft
Basement
Finished
Heating Source
Gas
Heating Fuel
Forced Air
Air Conditioning
Central Air
Family Room
No
Kitchens
1
Kitchens Plus
1
Total Kitchens
2
Fireplace Features
Yes
Bedrooms
5
Total Bedrooms
5
Washrooms
2
Square Footage
1500-2000 sqft
Basement
Finished
Heating Source
Gas
Heating Fuel
Forced Air
Air Conditioning
Central Air
Family Room
No
Kitchens
1
Kitchens Plus
1
Total Kitchens
2
Fireplace Features
Yes
Exterior
Depth
100.0
Front
21.42
Driveway
Mutual
Lot Size
21 x 100.0 ft
Pool
None
Parking Spaces
1
Total Parking Spaces
2.00
Parking Description
Detached
Garage Spaces
1
Depth
100.0
Front
21.42
Driveway
Mutual
Lot Size
21 x 100.0 ft
Pool
None
Parking Spaces
1
Total Parking Spaces
2.00
Parking Description
Detached
Garage Spaces
1
Building Description
Style
2 1/2 Storey
Home Type
House
Subtype
Detached
Property Orientation
East
Exterior Finish
Brick
Sewers
Sewers
Water Supply
Municipal
Possession Date
No Data
Style
2 1/2 Storey
Home Type
House
Subtype
Detached
Property Orientation
East
Exterior Finish
Brick
Sewers
Sewers
Water Supply
Municipal
Possession Date
No Data
Community
Community
Danforth
Community
Danforth
Taxes & Fees
Tax Year
2026
Occupancy
Vacant
Tax Year
2026
Occupancy
Vacant
Room Types
Bedroom
Closet, Window
Dimensions 9.68 x 8.5 feet
82.28 sqft
Bedroom 2
Closet
Dimensions 11.58 x 14.4 feet
166.75 sqft
Bedroom 3
-
Dimensions 10.99 x 9.42 feet
103.53 sqft
Bedroom 5
-
Dimensions 19.91 x 12.07 feet
240.31 sqft
Dining Room
-
Dimensions 13.16 x 9.84 feet
129.49 sqft
Foyer
Window
Dimensions 6.82 x 4.76 feet
32.46 sqft
Kitchen
W/O To Yard
Dimensions 10.33 x 15.42 feet
159.29 sqft
Kitchen
-
Dimensions 10.43 x 9.42 feet
98.25 sqft
Living Room
Fireplace
Dimensions 12.6 x 9.74 feet
122.72 sqft
Utility Room
-
Dimensions 35.76 x 14.07 feet
503.14 sqft
Similar Properties(No results)
Mortgage Calculator
Calculate your estimated monthly mortgage payment
Price
$1,099,000
$
%
%
Monthly payment
By clicking Save, we will calculate your estimated mortgage for all properties using the saved values (down payment percentage, interest rate, and amortization).
The accuracy and applicability of this calculator are not guaranteed.