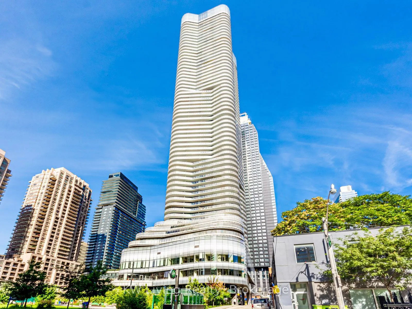
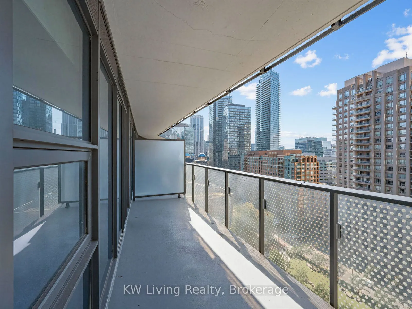
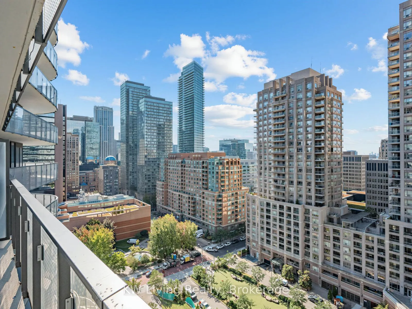
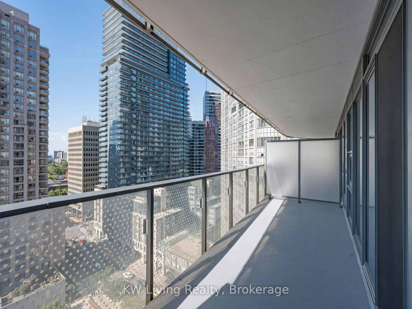
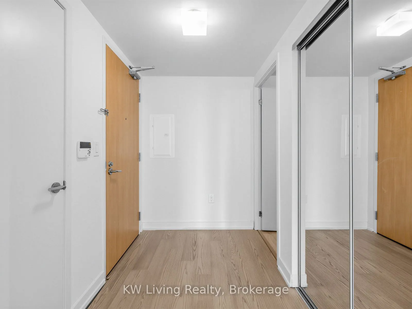
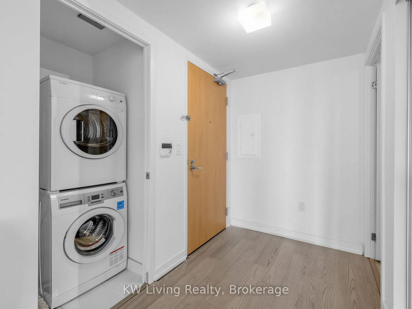
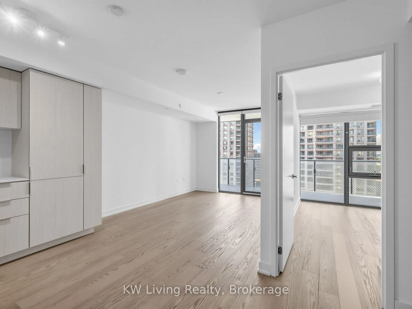
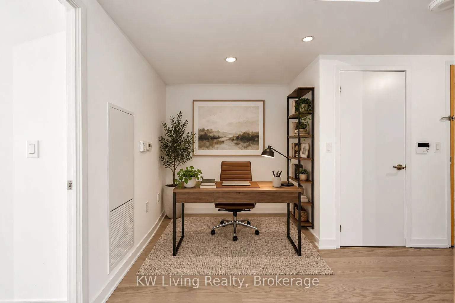
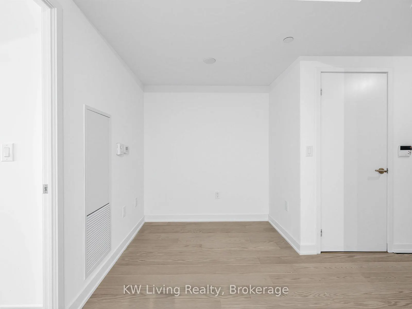
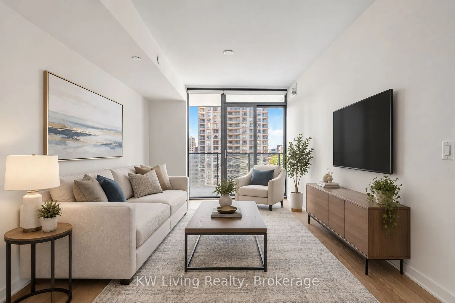
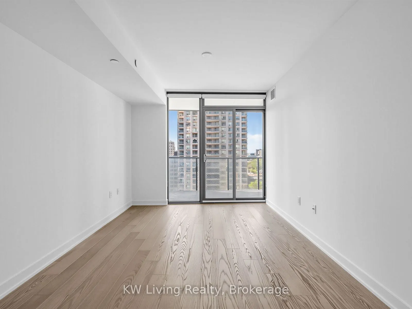
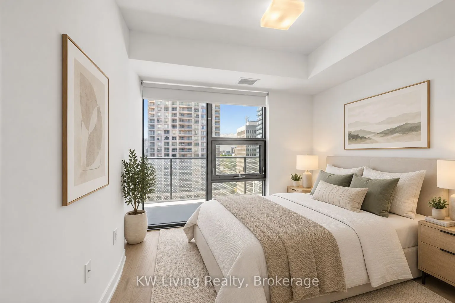
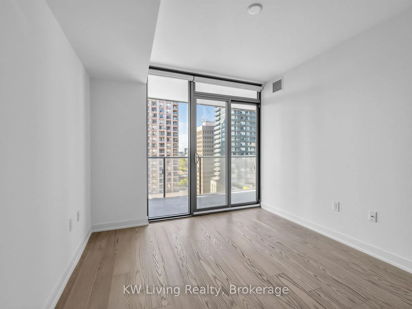
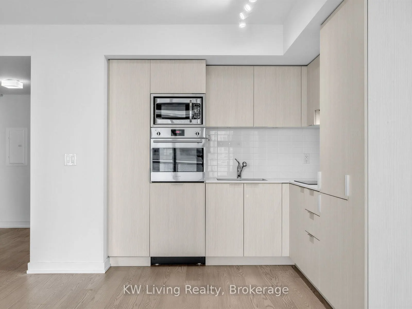
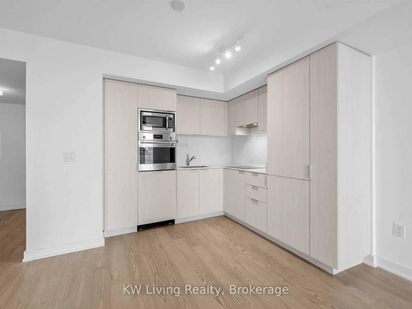
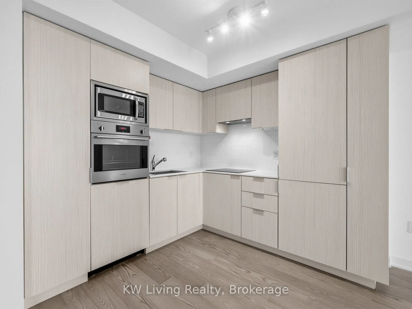
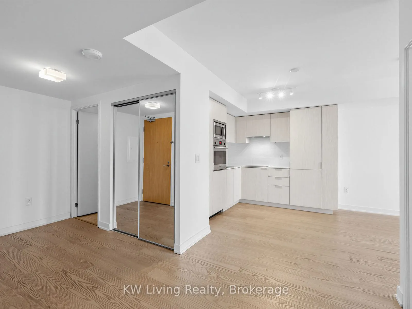
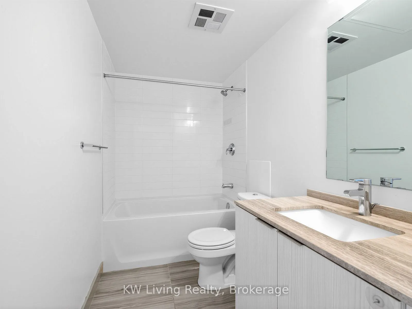
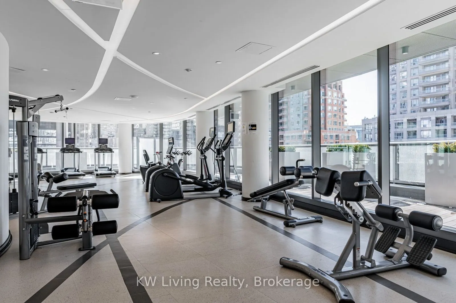
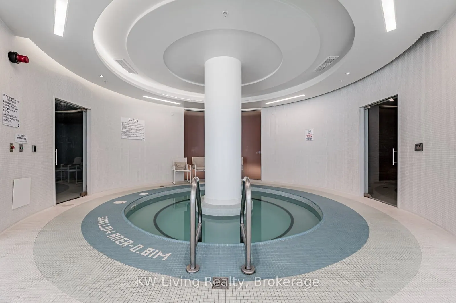
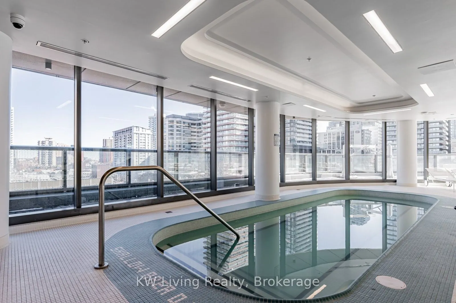
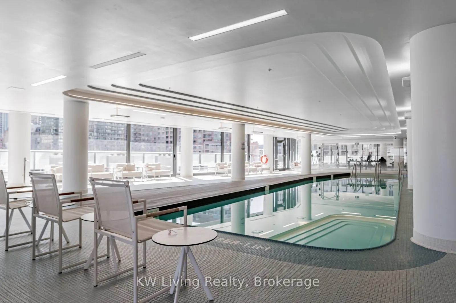
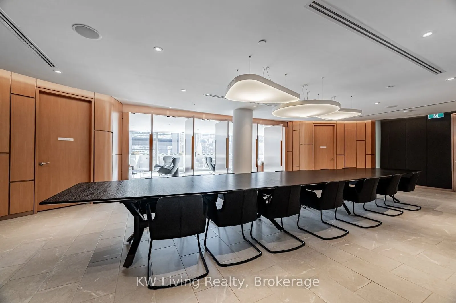
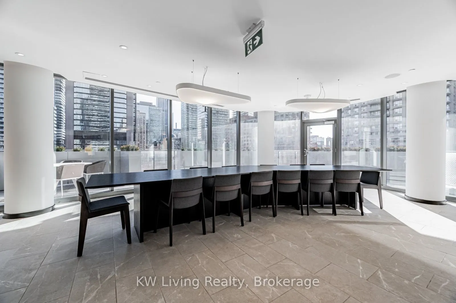
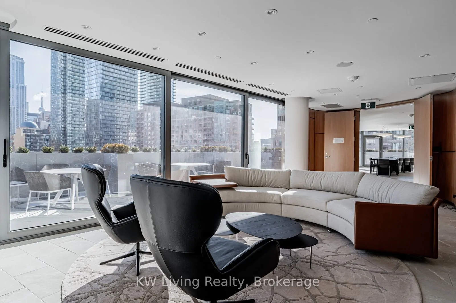
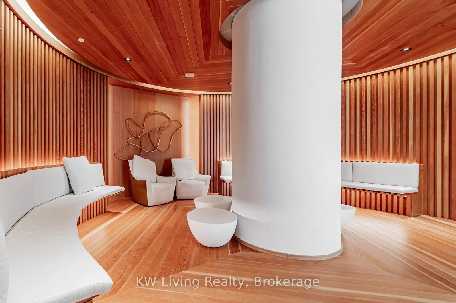
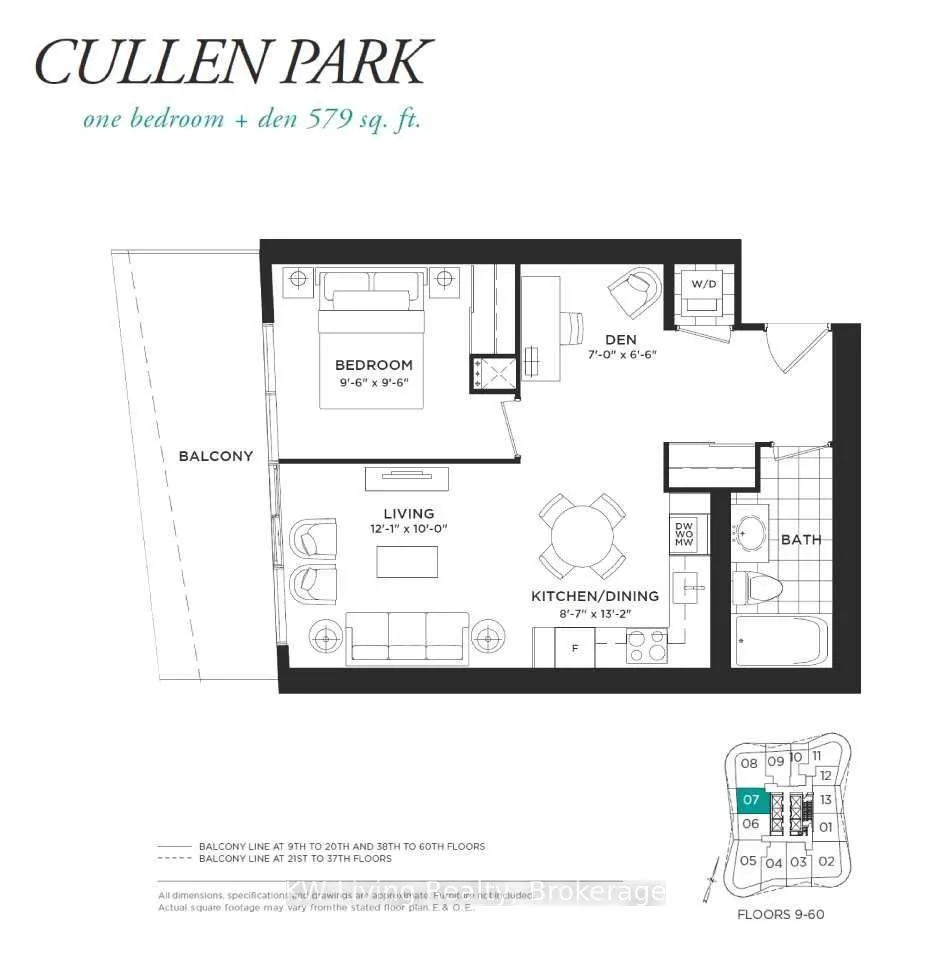
Bright and luxurious One Bedroom + Den Suite (579 sq. ft.) at the prestigious Wellesley on the Park, ideally situated in Toronto's sought-after Bay Street Corridor near Yonge & Wellesley. Featuring a functional open-concept living and dining area, a versatile den ideal for a home office or study, an...d a spacious private terrace perfect for outdoor enjoyment. Soaring 9-ft ceilings, floor-to-ceiling windows, and a modern kitchen with built-in appliances, granite countertops, and matching backsplash create a stylish and inviting living space. Unbeatable downtown location just steps to Wellesley Subway Station, streetcar service at your doorstep, Queen's Park, U of T, St. George Campus, TMU, George Brown College, Major Hospitals, the Financial District, Yorkville shopping & Toronto Eaton Centre. Enjoy exceptional resort-style amenities, including 24-hour concierge, fitness centre, yoga studio, indoor swimming pool, hot tub, wet & dry saunas, library, party room, theatre, media rooms, bicycle storage, outdoor lounge and terrace with BBQs and tanning deck. Adjacent to a beautiful 1.6-acre city park, offering convenient access to green space for relaxation and recreation. Experience sophisticated urban living in the heart of downtown Toronto! Excellent opportunity for Students/Investors or Professionals.
Full Property Details
Interior
Bedrooms
1
Bedrooms Plus
1
Total Bedrooms
2
Washrooms
1
Square Footage
500-599 sqft
Basement
None
Heating Source
Gas
Heating Fuel
Forced Air
Air Conditioning
Central Air
Family Room
No
Kitchens
1
Total Kitchens
1
Fireplace Features
No
Bedrooms
1
Bedrooms Plus
1
Total Bedrooms
2
Washrooms
1
Square Footage
500-599 sqft
Basement
None
Heating Source
Gas
Heating Fuel
Forced Air
Air Conditioning
Central Air
Family Room
No
Kitchens
1
Total Kitchens
1
Fireplace Features
No
Exterior
Parking Spaces
0
Total Parking Spaces
0.00
Garage Spaces
0
Balcony
Open
Parking Spaces
0
Total Parking Spaces
0.00
Garage Spaces
0
Balcony
Open
Building Description
Style
Apartment
Home Type
Condo
Subtype
Condo Apt
Property Orientation
West
Exterior Finish
Concrete
Possession Date
No Data
Locker
None
Style
Apartment
Home Type
Condo
Subtype
Condo Apt
Property Orientation
West
Exterior Finish
Concrete
Possession Date
No Data
Locker
None
Community
Community
Bay Street Corridor
Community
Bay Street Corridor
Taxes & Fees
Taxes
$3,069 /yr
Tax Year
2026
Occupancy
Vacant
Maintenance Fee
$494.88/mo
Common Elements
Included
Heating
Included
Building Insurance
Included
Taxes
$3,069 /yr
Tax Year
2026
Occupancy
Vacant
Maintenance Fee
$494.88/mo
Common Elements
Included
Heating
Included
Building Insurance
Included
Other
Pets
Yes-with Restrictions
Pets
Yes-with Restrictions
Room Types
Den
Open Concept, Laminate
Dimensions 7.02 x 6.53 feet
45.84 sqft
Dining Room
Combined w/Living, Laminate
Dimensions 8.6 x 13.19 feet
113.43 sqft
Kitchen
Combined w/Dining, Laminate, Modern Kitchen
Dimensions 8.6 x 13.19 feet
113.43 sqft
Living Room
Combined w/Dining, Laminate, W/O To Balcony
Dimensions 12.07 x 10.01 feet
120.82 sqft
Primary Bedroom
Picture Window, Laminate, Double Closet
Dimensions 9.51 x 9.51 feet
90.44 sqft
Similar Properties(No results)
Mortgage Calculator
Calculate your estimated monthly mortgage payment
Price
$629,000
$
%
%
Total cost of mortgage
$0
Monthly payment
By clicking Save, we will calculate your estimated mortgage for all properties using the saved values (down payment percentage, interest rate, and amortization).
The accuracy and applicability of this calculator are not guaranteed.