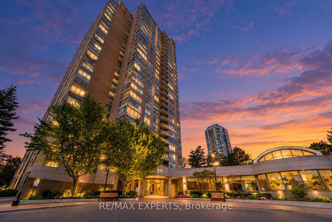
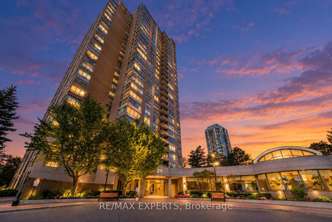
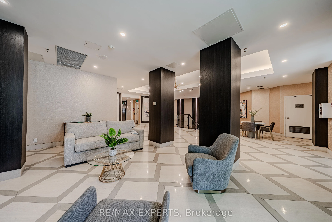
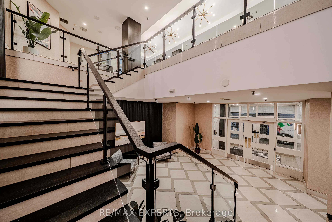
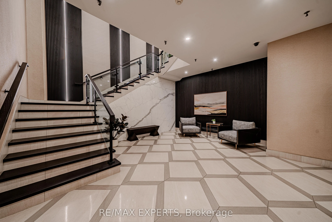
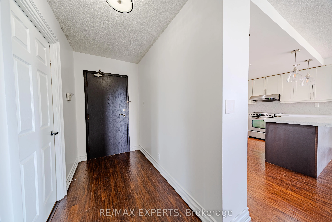
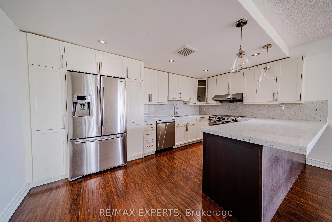
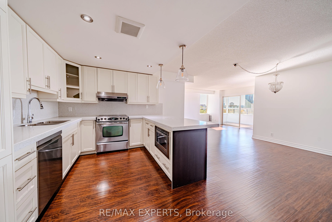
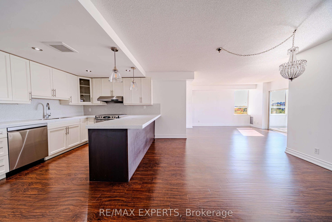
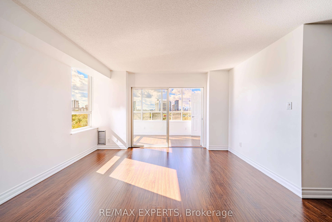
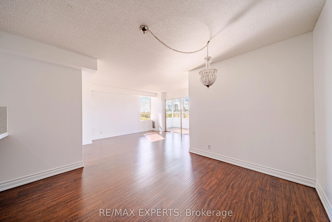
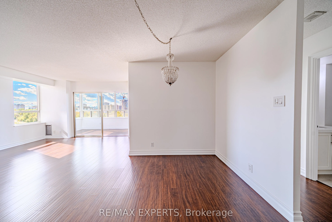
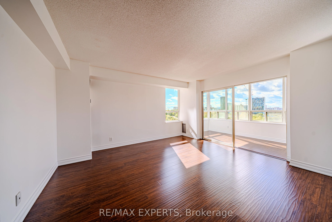
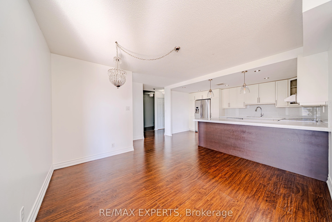
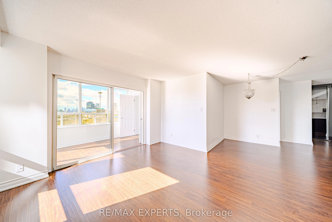
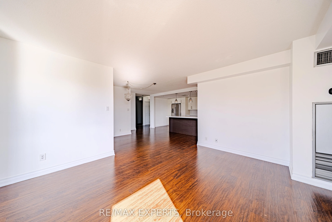
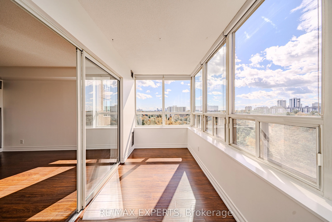
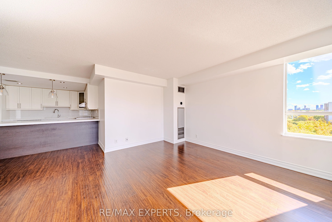
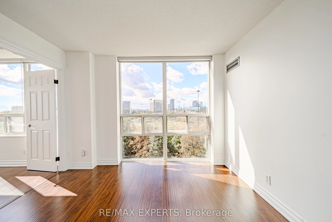
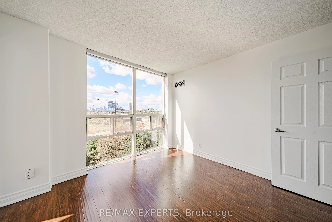
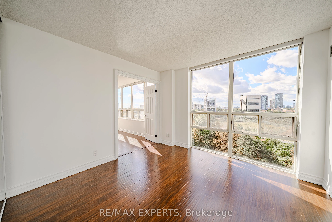
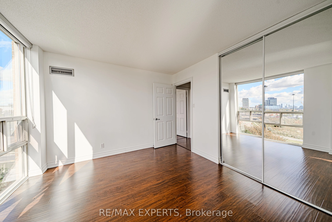
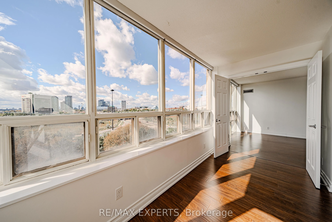
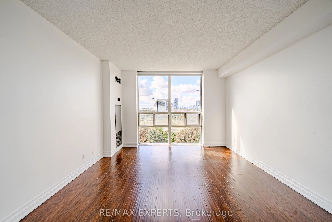
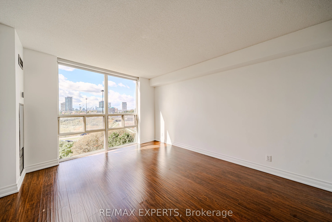
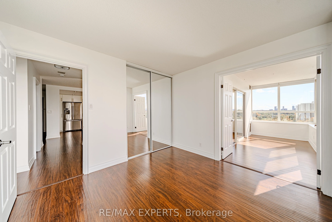
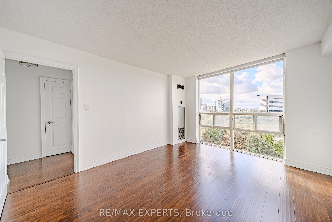
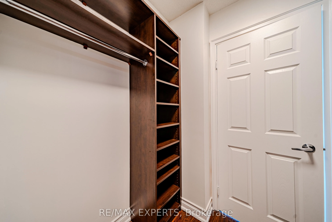
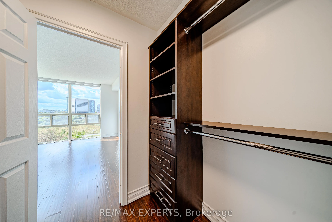
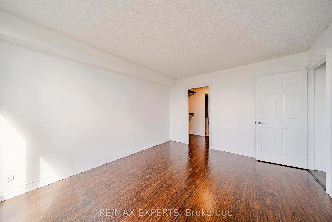
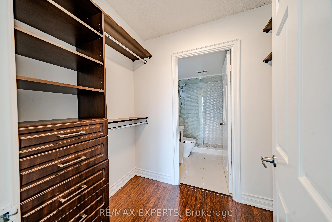
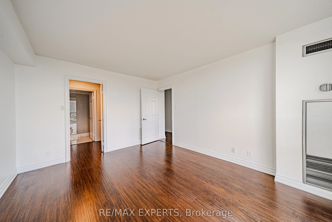
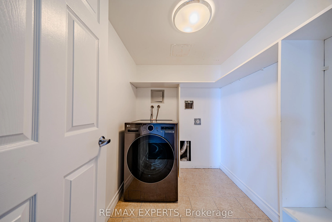
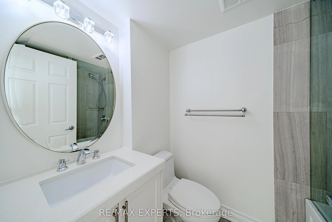
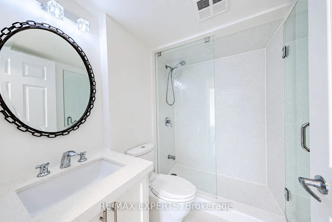
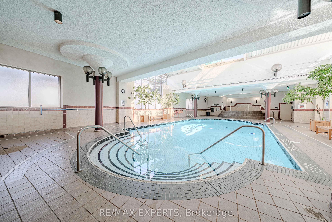
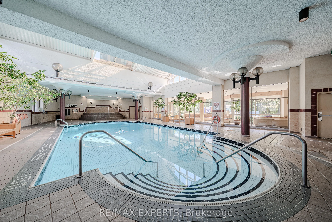
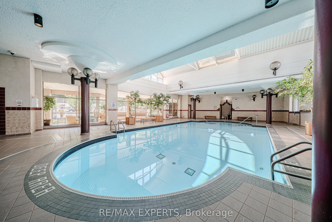
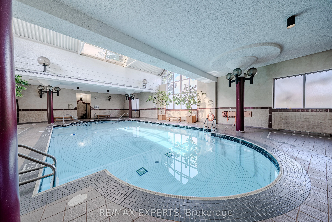
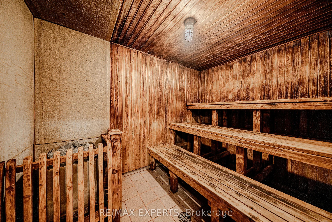
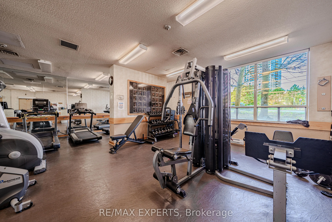
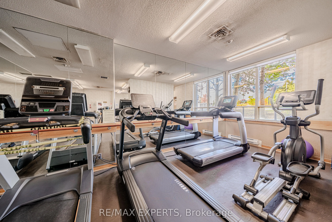
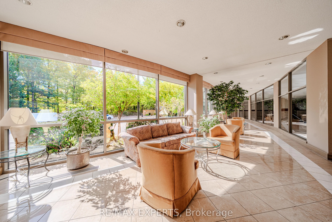
Spacious and beautifully updated 2-bedroom-plus-den, 2-bath suite at The Palisades, offering approximately 1250 sq. ft. of home-size living space and unobstructed southwest views. The open-concept kitchen features real white maple cabinetry, quartz counters, a breakfast bar and stainless steel appl...iances, flowing into generous living and dining areas. Floor-to-ceiling windows in two bedrooms bring in natural light, while quality laminate flooring and updated bathrooms complete the interior. The versatile den is ideal for a home office or additional living space. Enjoy the convenience of ensuite upgraded laundry and one underground parking space. Monthly maintenance includes ALL utilities: water, hydro, heat and central air conditioning. This well-appointed Tridel building offers 24-hour gatehouse security, an indoor pool, gym, sauna, tennis and squash courts, party and meeting rooms, visitor parking and a rooftop deck. Excellent location near the Aga Khan Museum, Ismaili Centre, parks and trails, with nearby Line 5 Eglinton LRT, TTC bus service and quick access to the DVP. Shopping, dining and everyday conveniences are close by, including the Shops at Don Mills.
Full Property Details
Interior
Bedrooms
2
Bedrooms Plus
1
Total Bedrooms
3
Washrooms
2
Square Footage
1200-1399 sqft
Basement
None
Heating Source
Gas
Heating Fuel
Forced Air
Air Conditioning
Central Air
Family Room
No
Kitchens
1
Total Kitchens
1
Fireplace Features
No
Bedrooms
2
Bedrooms Plus
1
Total Bedrooms
3
Washrooms
2
Square Footage
1200-1399 sqft
Basement
None
Heating Source
Gas
Heating Fuel
Forced Air
Air Conditioning
Central Air
Family Room
No
Kitchens
1
Total Kitchens
1
Fireplace Features
No
Exterior
Driveway
Underground
Pool
Indoor
Parking Spaces
1
Total Parking Spaces
1.00
Parking Description
Underground
Garage Spaces
1
Balcony
None
Driveway
Underground
Pool
Indoor
Parking Spaces
1
Total Parking Spaces
1.00
Parking Description
Underground
Garage Spaces
1
Balcony
None
Building Description
Style
Apartment
Home Type
Condo
Subtype
Condo Apt
Property Orientation
South West
Exterior Finish
Brick
Possession Date
No Data
Locker
None
Style
Apartment
Home Type
Condo
Subtype
Condo Apt
Property Orientation
South West
Exterior Finish
Brick
Possession Date
No Data
Locker
None
Community
Community
Flemingdon Park
Community
Flemingdon Park
Taxes & Fees
Taxes
$2,669 /yr
Tax Year
2025
Occupancy
Vacant
Maintenance Fee
$1,164.15/mo
Central Air Conditioning
Included
Common Elements
Included
Heating
Included
Hydro
Included
Parking
Included
Water
Included
Building Insurance
Included
Taxes
$2,669 /yr
Tax Year
2025
Occupancy
Vacant
Maintenance Fee
$1,164.15/mo
Central Air Conditioning
Included
Common Elements
Included
Heating
Included
Hydro
Included
Parking
Included
Water
Included
Building Insurance
Included
Other
Pets
No
Pets
No
Room Types
Bedroom 2
-
Dimensions 11.32 x 11.25 feet
127.35 sqft
Dining Room
-
Dimensions 12.89 x 11.75 feet
151.46 sqft
Kitchen
-
Dimensions 15.09 x 8.1 feet
122.23 sqft
Living Room
-
Dimensions 14.86 x 13.52 feet
200.91 sqft
Primary Bedroom
-
Dimensions 14.76 x 11.65 feet
171.95 sqft
Solarium
-
Dimensions 14.44 x 6.36 feet
91.84 sqft
Similar Properties(No results)
Mortgage Calculator
Calculate your estimated monthly mortgage payment
Price
$689,000
$
%
%
Total cost of mortgage
$0
Monthly payment
By clicking Save, we will calculate your estimated mortgage for all properties using the saved values (down payment percentage, interest rate, and amortization).
The accuracy and applicability of this calculator are not guaranteed.